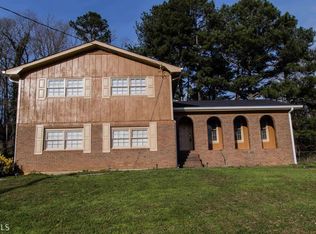
Modern appliancesCharming split level retreatVersatile living spacesSpacious walk in closetsPeaceful and established settingMature landscapingFunctional kitchen
**Be sure to ask about our LENDER-PAID 1-0 BUYDOWN option! Enjoy an INTEREST RATE THAT IS 1% LOWER DURING YOUR FIRST YEAR** Welcome home to this CHARMING SPLIT LEVEL RETREAT located in EMBASSY ESTATES. This inviting home blends TIMELESS CHARACTER with THOUGHTFUL UPDATES, creating a warm and welcoming space designed for both comfort and functionality. Inside, you will find THREE GENEROUSLY SIZED BEDROOMS and TWO FULL BATHS, along with a FINISHED BASEMENT WITH a KITCHEN, BEDROOM AND BATH CREATING AN IDEAL IN LAW OR ROOMMATE PLAN, offering excellent flexibility for guests, extended family, or additional living space. The FUNCTIONAL KITCHEN features MODERN APPLIANCES and an efficient layout designed for everyday living. SPACIOUS WALK IN CLOSETS provide ample storage and help keep the home organized. Outside, MATURE LANDSCAPING surrounds the property, creating a peaceful and established setting. Enjoy summer days in the ABOVE GROUND SALT WATER POOL, perfect for relaxing or entertaining. With its blend of CHARACTER, VERSATILE LIVING SPACES, AND MODERN COMFORTS, this home offers an incredible opportunity.
170 days
|
193
|
20
|
Zillow last checked:
Listing updated:
Listed by:
The Glennie Group Inc770-283-7809,
Keller Williams Realty Atl. Partners,
Lisa Lang770-355-1403,
Keller Williams Realty Atl. Partners
Source: GAMLS,MLS#: 10680265
Loading...
Facts & features
Interior
Bedrooms & bathrooms
Bedrooms: 4
Bathrooms: 3
Full bathrooms: 3
Rooms
Room types: Den, Family Room, Laundry
Dining room
Features: Separate Room
Kitchen
Features: Kitchen Island, Second Kitchen, Solid Surface Counters
Heating
Central
Cooling
Attic Fan, Ceiling Fan(s), Central Air
Appliances
Included: Refrigerator
Laundry: Upper Level
Features
In-Law Floorplan, Roommate Plan, Separate Shower, Tile Bath, Walk-In Closet(s)
Flooring: Laminate
Windows: Window Treatments
Basement: None
Has fireplace: No
Interior area
Total structure area: 2,241
Total interior livable area: 2,241 sqft
Finished area above ground: 1,741
Finished area below ground: 500
Property
Parking
Total spaces: 2
Parking features: Attached, Garage, Garage Door Opener, Guest, Off Street
Explore the cost of this home by adjusting the details. Changes won't be saved.
Principal & interest
$1,547
Mortgage insurance
$0
Property taxes
$170
Home insurance
$105
HOA fees
$0
Utilities
Not included
All calculations are estimates and provided by Zillow, Inc. for informational purposes only. Actual amounts may vary.
HOA fees may include property taxes on listings classified as Co-Ops. Contact the listing agent and/or owner for fee details.
Mortgage interest rates are dependent on a number of factors, including credit score, down payment, and repayment length. Interest rate data provided by Zillow Group Marketplace, Inc. as of 1/1/1970 from various mortgage lenders with which we have lead or other similar arrangements; the Estimated Payment is an average of those rates.
See how much you could borrow to make a competitive offer.