Located in the prestigious gated community of Serrano in El Dorado Hills, this elegant single-story home offers a rare combination of luxury, comfort, and privacy. Set against a lush greenbelt with sweeping views of city lights, the property provides a stunning backdrop for everyday living. A peaceful front courtyard with a cozy wood burning fireplace welcomes you, setting the tone for the tranquility that flows throughout the home. Inside, spacious living areas filled with natural light create a warm and inviting atmosphere, perfect for both relaxing and entertaining. The gourmet kitchen is a chef's dream, featuring an upscale 8-burner gas cooktop and high-end finishes ideal for crafting memorable meals. The open-concept design ensures effortless flow between the kitchen, living, and outdoor spaces. Whether you're hosting a lively gathering or savoring a quiet evening, the private courtyard and beautiful serene views offer exceptional ambiance. This impeccably maintained residence at 1553 Terracina Drive is a rare opportunity to own a refined home with timeless appeal.
Closed
$1,185,000
1553 Terracina Dr, El Dorado Hills, CA 95762
3beds
2,975sqft
Single Family Residence
Built in 2002
10,018 Square Feet Lot
$1,178,100 Zestimate®
$398/sqft
$4,481 Estimated rent
Home value
$1,178,100
$1.06M - $1.31M
$4,481/mo
Zestimate® history
Owner options
List your home for rent
$4,481/mo
Rent Zestimate®
Find your next renter with Zillow Rental Manager. Plus, with online applications, you can quickly screen prospective tenants – for free.
$4,481/mo
Rent Zestimate®
Refinance and save
$7,732/mo
Est. payment
Refinancing to a lower rate could help reduce your monthly payments and save thousands over the life of the loan.
$7,732/mo
Est. payment
Explore your selling options
Work with a Zillow partner agent
Leverage their expertise and Zillow's premium Showcase listings to get your home seen by more buyers.
Get startedList with your own agent
Get your home in front of millions of buyers by listing it on Zillow.
Learn how to do itSell it yourself
Take full control of how buyers see your home on Zillow by listing For Sale by Owner (FSBO).
List your homeWhat's special
Private courtyardGourmet kitchenBeautiful serene viewsOpen-concept designNatural lightHigh-end finishesLush greenbelt
Zillow last checked:
Listing updated:
Listed by:
Anne Sacco DRE #02095338 916-769-0809,
Nick Sadek Sotheby's International Realty
Bought with:
Cara Moeller, DRE #02029565
Redfin Corporation
Source: MetroList Services of CA,MLS#: 225040491Originating MLS: MetroList Services, Inc.
Facts & features
Interior
Bedrooms & bathrooms
- Bedrooms: 3
- Bathrooms: 3
- Full bathrooms: 3
Primary bedroom
- Features: Closet, Ground Floor, Walk-In Closet
Primary bathroom
- Features: Shower Stall(s), Double Vanity, Tile, Tub, Walk-In Closet(s), Window
Dining room
- Features: Dining/Living Combo
Kitchen
- Features: Breakfast Area, Butlers Pantry, Granite Counters, Kitchen Island, Island w/Sink, Kitchen/Family Combo
Heating
- Central, Gas
Cooling
- Ceiling Fan(s), Central Air, Whole House Fan
Appliances
- Included: Built-In Electric Oven, Free-Standing Refrigerator, Built-In Gas Range, Gas Water Heater, Range Hood, Dishwasher, Disposal, Microwave, Dryer, Washer
- Laundry: Cabinets, Sink, Inside Room
Features
- Flooring: Laminate, Tile
- Number of fireplaces: 3
- Fireplace features: Living Room, Family Room, Wood Burning, Gas Log, Other, Outside
Interior area
- Total interior livable area: 2,975 sqft
Property
Parking
- Total spaces: 3
- Parking features: Attached, Garage Door Opener, Garage Faces Front, Garage Faces Side
- Attached garage spaces: 3
Features
- Stories: 1
- Exterior features: Built-in Barbecue
- Has private pool: Yes
- Pool features: In Ground, Solar Heat
- Fencing: Back Yard,Fenced,Full
Lot
- Size: 10,018 Square Feet
- Features: Auto Sprinkler F&R, Curb(s), Landscape Back, Landscape Front
Details
- Additional structures: Pergola
- Parcel number: 122150007000
- Zoning description: R1
- Special conditions: Standard
Construction
Type & style
- Home type: SingleFamily
- Property subtype: Single Family Residence
- Attached to another structure: Yes
Materials
- Stucco
- Foundation: Slab
- Roof: Tile
Condition
- Year built: 2002
Utilities & green energy
- Sewer: In & Connected
- Water: Public
- Utilities for property: Cable Available, Public, Internet Available, Natural Gas Connected
Community & HOA
Community
- Features: Gated
HOA
- Has HOA: Yes
- Amenities included: Park
- Services included: Security
- HOA fee: $270 monthly
Location
- Region: El Dorado Hills
Financial & listing details
- Price per square foot: $398/sqft
- Tax assessed value: $561,413
- Price range: $1.2M - $1.2M
- Date on market: 7/5/2025
- Road surface type: Paved Sidewalk
Price history
| Date | Event | Price |
|---|---|---|
| 6/11/2025 | Sold | $1,185,000-1.3%$398/sqft |
Source: MetroList Services of CA #225040491 Report a problem | ||
| 5/27/2025 | Pending sale | $1,200,000$403/sqft |
Source: MetroList Services of CA #225040491 Report a problem | ||
| 5/8/2025 | Listed for sale | $1,200,000$403/sqft |
Source: MetroList Services of CA #225040491 Report a problem | ||
| 9/12/2024 | Listing removed | $1,200,000$403/sqft |
Source: MetroList Services of CA #224064151 Report a problem | ||
| 9/5/2024 | Price change | $1,200,000-2%$403/sqft |
Source: MetroList Services of CA #224064151 Report a problem | ||
| 7/12/2024 | Price change | $1,224,000-2%$411/sqft |
Source: MetroList Services of CA #224064151 Report a problem | ||
| 6/18/2024 | Listed for sale | $1,249,000+74.7%$420/sqft |
Source: MetroList Services of CA #224064151 Report a problem | ||
| 5/15/2015 | Sold | $715,000-2%$240/sqft |
Source: MetroList Services of CA #15017844 Report a problem | ||
| 4/3/2015 | Listed for sale | $729,689+19.6%$245/sqft |
Source: Lyon Real Estate #15017844 Report a problem | ||
| 5/29/2009 | Sold | $610,000-18.5%$205/sqft |
Source: MetroList Services of CA #90018972 Report a problem | ||
| 6/18/2008 | Listing removed | $748,888$252/sqft |
Source: eWalk Virtual Tours #None Report a problem | ||
| 5/24/2008 | Price change | $748,8880%$252/sqft |
Source: eWalk Virtual Tours #80008970 Report a problem | ||
| 4/3/2008 | Listed for sale | $749,000+24.4%$252/sqft |
Source: Team Aguilar #80008970 Report a problem | ||
| 10/30/2002 | Sold | $602,000$202/sqft |
Source: Public Record Report a problem | ||
Public tax history
| Year | Property taxes | Tax assessment |
|---|---|---|
| 2026 | -- | $561,413 -34.7% |
| 2025 | $10,570 +0.7% | $859,313 +2% |
| 2024 | $10,501 +0.4% | $842,465 +2% |
| 2023 | $10,461 +1.1% | $825,947 +2% |
| 2022 | $10,351 +1% | $809,753 +2% |
| 2021 | $10,251 +0.9% | $793,876 +1% |
| 2020 | $10,156 +1.1% | $785,737 +2% |
| 2019 | $10,047 +2.3% | $770,331 +2% |
| 2018 | $9,825 +1.2% | $755,227 +2% |
| 2017 | $9,705 +1.1% | $740,420 +2% |
| 2016 | $9,603 +15.9% | $725,903 +11.1% |
| 2015 | $8,285 | $653,597 +9.4% |
| 2014 | $8,285 | $597,500 +11.7% |
| 2013 | -- | $535,000 |
| 2012 | -- | $535,000 -12.7% |
| 2011 | -- | $613,134 +0.8% |
| 2010 | -- | $608,553 -1.8% |
| 2009 | -- | $620,000 -9.4% |
| 2008 | -- | $684,290 +2% |
| 2007 | -- | $670,873 |
| 2006 | -- | -- |
| 2005 | -- | $641,823 +2% |
| 2004 | -- | $629,239 +4.5% |
| 2003 | -- | $602,000 |
Find assessor info on the county website
Neighborhood: 95762
Nearby homes
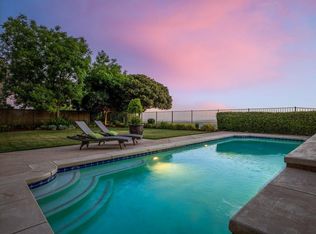
- $1,335,0004 bd3 ba3k sqft1547 Terracina Dr, El Dorado Hills, CA 95762Sold
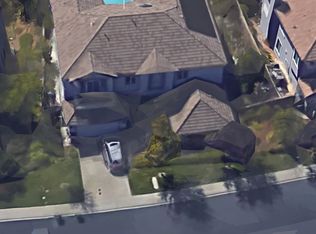
- $1,207,5006 bd5 ba4.8k sqft1561 Terracina Dr, El Dorado Hills, CA 95762Off Market

- $1,455,8006 bd5 ba4.8k sqft1541 Terracina Dr, El Dorado Hills, CA 95762Off Market
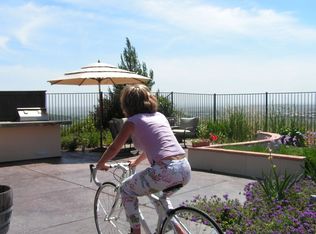
- $758,0003 bd3 ba2.8k sqft1567 Terracina Dr, El Dorado Hills, CA 95762Sold
- $1,205,5006 bd5 ba4.8k sqft1552 Terracina Dr, El Dorado Hills, CA 95762Off Market
- $1,231,8005 bd5 ba4.4k sqft1560 Terracina Dr, El Dorado Hills, CA 95762Off Market
- $1,115,7006 bd5 ba4.1k sqft1546 Terracina Dr, El Dorado Hills, CA 95762Off Market
- $878,1004 bd3 ba2.8k sqft1566 Terracina Dr, El Dorado Hills, CA 95762Off Market
Nearby schools
GreatSchools rating
- 10/10Oak Meadow Elementary SchoolGrades: K-5Distance: 0.7 mi
- 10/10Rolling Hills Middle SchoolGrades: 6-8Distance: 1.4 mi
- 10/10Oak Ridge High SchoolGrades: 8-12Distance: 1.5 mi
Get a cash offer in 3 minutes
Find out how much your home could sell for in as little as 3 minutes with a no-obligation cash offer.
Estimated market value
$1,178,100
Get a cash offer in 3 minutes
Find out how much your home could sell for in as little as 3 minutes with a no-obligation cash offer.
Estimated market value
$1,178,100
- California
- El Dorado County
- El Dorado Hills
- 95762
- 1553 Terracina Dr
Nearby cities
Nearby zip codes
Other El Dorado Hills Topics
