Skip main navigation
Closed
  • $525,000

    1553 Todd Ln SW, Lilburn, GA 30047

    5beds
    4,620sqft
    Single Family Residence, Residential
    Built in 1972
    1.88 Acres Lot
    $604,600 Zestimate®
    $114/sqft
    $3,713 Estimated rent

    Home value

    $604,600

    $538,000 - $677,000

    $3,713/mo

    Zestimate® history
    Loading
    Loading...

    Owner options

    List your home for rent

    $3,713/mo

    Rent Zestimate®

    Find your next renter with Zillow Rental Manager. Plus, with online applications, you can quickly screen prospective tenants – for free.

    Learn more

    $3,713/mo

    Rent Zestimate®

    Refinance and save

    $3,244/mo

    Est. payment

    Refinancing to a lower rate could help reduce your monthly payments and save thousands over the life of the loan.

    See today's rates

    $3,244/mo

    Est. payment

    Explore your selling options

    Work with a Zillow partner agent

    Leverage their expertise and Zillow's premium Showcase listings to get your home seen by more buyers.

    Get started

    List with your own agent

    Get your home in front of millions of buyers by listing it on Zillow.

    Learn how to do it

    Sell it yourself

    Take full control of how buyers see your home on Zillow by listing For Sale by Owner (FSBO).

    List your home

    What's special

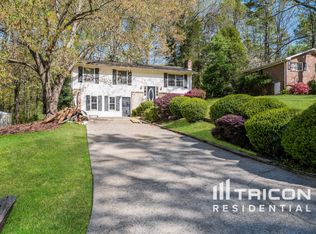
    Imagine driving up to your very own nature preserve, quietly and conveniently nestled in the Parkview school district in Lilburn, GA.   A gorgeous 1.9-acre lot with no HOA and a sprawling level backyard with an active running creek provides soul settling privacy with easy access to Hwy 78 and Five Forks Trickum.  Ask me about the secret passage way to the community Pool & Racquet Club. This rock-solid estate is uniquely built to support a multi-generational family or an aspiring entrepreneur looking to house hack their way to generational wealth.   You won’t find another home like this one in this district – its literally 2 homes in 1, a full finished ranch on the main level and a full finished lower level including open concept eat-in kitchen, 5 bedrooms, 4.5 baths, a large den with fireplace, laundry and dining room.  Make this amazing homestead yours before the Holidays!  Schedule a tour today!

    Zillow last checked:

    Listing updated:

    Listing Provided by:

    Joseph Sylve,

    Keller Williams Realty Atl Partners

    Bought with:

    Migdalia Carter, 355416

    Rudhil Companies, LLC

    Source: FMLS GA,MLS#: 7293940MLS Logo

    Facts & features

    Interior

    Bedrooms & bathrooms
    • Bedrooms: 5
    • Bathrooms: 5
    • Full bathrooms: 4
    • 1/2 bathrooms: 1
    • Main level bathrooms: 2
    • Main level bedrooms: 3
    Primary bedroom
    • Features: Double Master Bedroom, In-Law Floorplan, Master on Main
    • Level: Double Master Bedroom, In-Law Floorplan, Master on Main
    Bedroom
    • Features: Double Master Bedroom, In-Law Floorplan, Master on Main
    Primary bathroom
    • Features: Double Shower, Tub/Shower Combo
    Dining room
    • Features: Separate Dining Room
    Kitchen
    • Features: Breakfast Bar, Cabinets Stain, Eat-in Kitchen, Kitchen Island, Second Kitchen, Solid Surface Counters, View to Family Room
    Heating
    • Forced Air, Natural Gas
    Cooling
    • Central Air
    Appliances
    • Included: Dishwasher, Range Hood, Refrigerator
    • Laundry: In Basement, Main Level
    Features
    • Beamed Ceilings, Crown Molding, Double Vanity
    • Flooring: Carpet, Ceramic Tile, Hardwood
    • Windows: Double Pane Windows
    • Basement: Bath/Stubbed,Finished
    • Attic: Pull Down Stairs
    • Number of fireplaces: 2
    • Fireplace features: Wood Burning Stove
    • Common walls with other units/homes: No Common Walls
    Interior area
    • Total structure area: 4,620
    • Total interior livable area: 4,620 sqft
    • Finished area above ground: 2,420
    • Finished area below ground: 2,200

    Property

    Parking
    • Total spaces: 8
    • Parking features: Attached, Driveway, Garage, Garage Door Opener, On Street, Parking Pad
    • Attached garage spaces: 2
    • Has uncovered spaces: Yes
    Accessibility
    • Accessibility features: None
    Features
    • Levels: One
    • Stories: 1
    • Patio & porch: Covered, Deck, Enclosed, Front Porch, Patio, Screened
    • Exterior features: Private Yard, Storage, No Dock
    • Pool features: None
    • Spa features: None
    • Fencing: None
    • Has view: Yes
    • View description: Creek/Stream, Trees/Woods
    • Has water view: Yes
    • Water view: Creek/Stream
    • Waterfront features: None, Stream or River On Lot
    • Body of water: None
    Lot
    • Size: 1.88 Acres
    • Features: Back Yard, Cleared, Cul-De-Sac, Level, Private
    Details
    • Additional structures: Garage(s)
    • Parcel number: R6074 100
    • Other equipment: Intercom
    • Horse amenities: None

    Construction

    Type & style
    • Home type: SingleFamily
    • Architectural style: Traditional
    • Property subtype: Single Family Residence, Residential
    Materials
    • Wood Siding
    • Foundation: Brick/Mortar
    • Roof: Other
    Condition
    • Resale
    • New construction: No
    • Year built: 1972

    Utilities & green energy

    • Electric: 110 Volts
    • Sewer: Public Sewer, Septic Tank
    • Water: Public
    • Utilities for property: Electricity Available, Sewer Available, Underground Utilities, Water Available
    Green energy
    • Energy efficient items: None
    • Energy generation: None

    Community & neighborhood

    Security
    • Security features: Carbon Monoxide Detector(s), Fire Alarm, Intercom, Secured Garage/Parking, Security System Owned, Smoke Detector(s)
    Community
    • Community features: Near Schools, Near Shopping, Near Trails/Greenway, Park
    Location
    • Region: Lilburn
    • Subdivision: Lincolnshire Estates

    HOA & financial

    HOA
    • Has HOA: No

    Other

    Other facts
    • Body type: Other
    • Road surface type: Asphalt, Other

    Price history

    DateEventPrice
    1/19/2024Sold$525,000+1%$114/sqft
    Source: FMLS GA #7293940 Report a problem
    1/12/2024Pending sale$519,900$113/sqft
    Source: FMLS GA #7293940 Report a problem
    1/11/2024Listed for sale$519,900$113/sqft
    Source: FMLS GA #7293940 Report a problem
    1/11/2024Pending sale$519,900$113/sqft
    Source: FMLS GA #7293940 Report a problem
    1/10/2024Listed for sale$519,900$113/sqft
    Source: FMLS GA #7293940 Report a problem
    12/6/2023Pending sale$519,900$113/sqft
    Source: FMLS GA #7293940 Report a problem
    12/5/2023Listed for sale$519,900$113/sqft
    Source: FMLS GA #7293940 Report a problem
    11/28/2023Pending sale$519,900$113/sqft
    Source: GAMLS #10219473 Report a problem
    11/17/2023Price change$519,900-1%$113/sqft
    Source: GAMLS #10219473 Report a problem
    10/29/2023Listed for sale$525,000$114/sqft
    Source: FMLS GA #7293940 Report a problem

    Public tax history

    Tax history is unavailable.

    Neighborhood: 30047

    Nearby schools

    GreatSchools rating
    Schools provided by the listing agent
    • Elementary: Camp Creek
    • Middle: Trickum
    • High: Parkview

    Source: FMLS GA. This data may not be complete. We recommend contacting the local school district to confirm school assignments for this home.

    Get a cash offer in 3 minutes
    Find out how much your home could sell for in as little as 3 minutes with a no-obligation cash offer.
    Estimated market value
    $604,600
    Get a cash offer in 3 minutes
    Find out how much your home could sell for in as little as 3 minutes with a no-obligation cash offer.
    Estimated market value
    $604,600