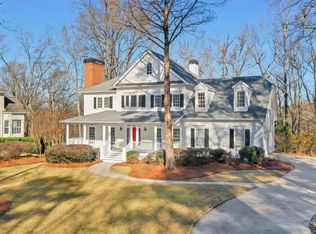
5 Bedrooms | 4.5 Baths | A lifestyle upgrade disguised as a house. European vibes meet southern charm, and honestly… she’s showing off. Tucked at the end of a cul-de-sac near Kennesaw Mountain, this home has all the bragging rights with modern updates and cozy charm. From the moment you pull into the circular driveway at the end of a quiet cul-de-sac, you’ll know you’ve found something special. Step inside to soaring beam ceilings, hardwoods that go on forever, and windows so big you’ll wonder if they’re secretly solar panels. The open floor plan flows seamlessly, perfect for everyday living or hosting the whole crew. The heart of the home—the kitchen—has been beautifully updated, complete with marble touches, a walk-in pantry, and space to gather and gossip. The walk in pantry is the perfect place to hide your Costco runs. Retreat to your luxurious owner’s suite with its own fireplace and a spa-inspired marble bath. Upstairs she’s neutrally painted, and strutting her stuff with updated marble baths (yes, even the secondary ones… because guests deserve bougie bathrooms too). The back porch? Oh, just a cabin-style dream with a stone fireplace made for SEC football, hot toddies, or pretending you’re in the mountains without leaving your zip code. Bonus: there’s also a stone firepit and gas-grill patio for summer nights when your friends won’t leave because your house is way more fun than theirs. And let’s not forget The Reserve: sidewalks for your evening stroll, a pool for those “I’m basically on vacation” Saturdays, tennis courts if you’re feeling sporty, and a clubhouse for when you want to play social butterfly. All just a mile from the mountain and dangerously close to great restaurants and shopping.
Closed
$998,000
1553 Valley Reserve Ct NW, Kennesaw, GA 30152
5beds
4,503sqft
Single Family Residence, Residential
Built in 1995
0.52 Acres Lot
$997,400 Zestimate®
$222/sqft
$4,479 Estimated rent
Home value
$997,400
$928,000 - $1.08M
$4,479/mo
Zestimate® history
Owner options
List your home for rent
$4,479/mo
Rent Zestimate®
Find your next renter with Zillow Rental Manager. Plus, with online applications, you can quickly screen prospective tenants – for free.
$4,479/mo
Rent Zestimate®
Refinance and save
$6,944/mo
Est. payment
Refinancing to a lower rate could help reduce your monthly payments and save thousands over the life of the loan.
$6,944/mo
Est. payment
Explore your selling options
Work with a Zillow partner agent
Leverage their expertise and Zillow's premium Showcase listings to get your home seen by more buyers.
Get startedList with your own agent
Get your home in front of millions of buyers by listing it on Zillow.
Learn how to do itSell it yourself
Take full control of how buyers see your home on Zillow by listing For Sale by Owner (FSBO).
List your homeWhat's special
Stone fireplaceModern updatesBack porchSoaring beam ceilingsOpen floor planMarble touchesWalk-in pantry
Zillow last checked:
Listing updated:
Listed by:
Stephanie Lee,
Atlanta Communities 770-842-9656
Bought with:
Samantha Downey, 367882
Atlanta Communities
Source: FMLS GA,MLS#: 7652199
Facts & features
Interior
Bedrooms & bathrooms
- Bedrooms: 5
- Bathrooms: 5
- Full bathrooms: 4
- 1/2 bathrooms: 1
- Main level bathrooms: 1
- Main level bedrooms: 1
Rooms
- Room types: Basement, Bathroom, Game Room
Primary bedroom
- Features: Master on Main, Oversized Master, Sitting Room
- Level: Master on Main, Oversized Master, Sitting Room
Bedroom
- Features: Master on Main, Oversized Master, Sitting Room
Primary bathroom
- Features: Separate His/Hers, Separate Tub/Shower
Dining room
- Features: Seats 12+, Separate Dining Room
Kitchen
- Features: Breakfast Bar, Breakfast Room, Cabinets White, Eat-in Kitchen, Pantry Walk-In, Stone Counters, View to Family Room
Heating
- Central, Forced Air
Cooling
- Ceiling Fan(s), Central Air
Appliances
- Included: Dishwasher, Double Oven, Gas Cooktop, Refrigerator
- Laundry: Laundry Room, Main Level, Mud Room, Sink
Features
- Bookcases, Cathedral Ceiling(s), Coffered Ceiling(s), Crown Molding, Double Vanity, His and Hers Closets, Vaulted Ceiling(s), Walk-In Closet(s), Other
- Flooring: Carpet, Ceramic Tile, Hardwood, Laminate
- Windows: Double Pane Windows
- Basement: Daylight,Exterior Entry,Finished,Finished Bath,Partial,Walk-Out Access
- Number of fireplaces: 4
- Fireplace features: Family Room, Gas Starter, Master Bedroom, Outside
- Common walls with other units/homes: No Common Walls
Interior area
- Total structure area: 4,503
- Total interior livable area: 4,503 sqft
- Finished area above ground: 3,397
- Finished area below ground: 1,106
Property
Parking
- Total spaces: 2
- Parking features: Attached, Driveway, Garage, Garage Door Opener, Kitchen Level, Level Driveway
- Attached garage spaces: 2
- Has uncovered spaces: Yes
Accessibility
- Accessibility features: None
Features
- Levels: Three Or More
- Patio & porch: Covered, Deck
- Exterior features: Gas Grill, Lighting, Private Yard, No Dock
- Pool features: None
- Spa features: None
- Fencing: None
- Has view: Yes
- View description: Trees/Woods, Other
- Waterfront features: None
- Body of water: None
Lot
- Size: 0.52 Acres
- Features: Back Yard, Front Yard, Landscaped, Sprinklers In Front, Sprinklers In Rear
Details
- Additional structures: None
- Parcel number: 20024500560
- Other equipment: Irrigation Equipment
- Horse amenities: None
Construction
Type & style
- Home type: SingleFamily
- Architectural style: European
- Property subtype: Single Family Residence, Residential
Materials
- Stucco
- Foundation: Slab
- Roof: Composition
Condition
- Resale
- New construction: No
- Year built: 1995
Utilities & green energy
- Electric: None
- Sewer: Public Sewer
- Water: Public
- Utilities for property: Sewer Available
Green energy
- Energy efficient items: None
- Energy generation: None
Community & HOA
Community
- Features: Clubhouse, Homeowners Assoc, Near Schools, Near Shopping, Near Trails/Greenway, Pool
- Security: Carbon Monoxide Detector(s), Fire Alarm, Security System Owned, Smoke Detector(s)
- Subdivision: The Reserve
HOA
- Has HOA: Yes
- Services included: Insurance, Swim, Tennis
- HOA fee: $975 annually
Location
- Region: Kennesaw
Financial & listing details
- Price per square foot: $222/sqft
- Tax assessed value: $784,360
- Annual tax amount: $8,388
- Date on market: 9/25/2025
- Cumulative days on market: 21 days
- Listing terms: Cash,Conventional,FHA,VA Loan
- Road surface type: Asphalt
Price history
| Date | Event | Price |
|---|---|---|
| 12/5/2025 | Sold | $998,000-4.9%$222/sqft |
Source:  FMLS GA #7652199 Report a problem FMLS GA #7652199 Report a problem | ||
| 10/17/2025 | Pending sale | $1,049,000$233/sqft |
Source:  GAMLS #10608908 Report a problem GAMLS #10608908 Report a problem | ||
| 10/9/2025 | Price change | $1,049,000-2.7%$233/sqft |
Source: GAMLS #10608908 Report a problem | ||
| 9/25/2025 | Listed for sale | $1,078,000+87.5%$239/sqft |
Source: GAMLS #10608908 Report a problem | ||
| 4/27/2020 | Sold | $575,000$128/sqft |
Source:  GAMLS #8756544 Report a problem GAMLS #8756544 Report a problem | ||
| 3/20/2020 | Pending sale | $575,000$128/sqft |
Source: Atlanta Communities #8756544 Report a problem | ||
| 3/19/2020 | Listed for sale | $575,000+53.3%$128/sqft |
Source: Atlanta Communities #8756544 Report a problem | ||
| 8/13/2003 | Sold | $375,000+18.5%$83/sqft |
Source: Public Record Report a problem | ||
| 9/20/1994 | Sold | $316,500$70/sqft |
Source: Public Record Report a problem | ||
Public tax history
| Year | Property taxes | Tax assessment |
|---|---|---|
| 2024 | $8,388 +18.1% | $313,744 +12.2% |
| 2023 | $7,104 +6.8% | $279,568 +27.6% |
| 2022 | $6,652 +14.2% | $219,176 +14.2% |
| 2021 | $5,826 +266.3% | $191,968 |
| 2020 | $1,591 | $191,968 |
| 2019 | $1,591 +0.8% | $191,968 +2.2% |
| 2018 | $1,579 | $187,908 |
| 2017 | $1,579 -61% | $187,908 +20.8% |
| 2016 | $4,049 -2.3% | $155,612 |
| 2015 | $4,143 -0.8% | $155,612 |
| 2014 | $4,175 +5.2% | $155,612 +7.3% |
| 2013 | $3,969 -0.8% | $145,032 |
| 2012 | $4,000 -1.8% | $145,032 -1.9% |
| 2011 | $4,072 +5.1% | $147,880 |
| 2010 | $3,873 -10.5% | $147,880 -12.3% |
| 2009 | $4,329 +1.4% | $168,660 |
| 2006 | $4,267 -0.4% | $168,660 |
| 2005 | $4,285 | $168,660 |
| 2004 | $4,285 +10.2% | $168,660 +29.6% |
| 2003 | $3,889 | $130,184 |
| 2002 | $3,889 -0.5% | $130,184 |
| 2001 | $3,908 +3% | $130,184 |
| 2000 | $3,794 | $130,184 |
Find assessor info on the county website
Neighborhood: 30152
Nearby homes
- $757,8004 bd3 ba3.6k sqft1557 Valley Reserve Ct NW, Kennesaw, GA 30152Off Market
- $902,5005 bd5 ba5.2k sqft1549 Valley Reserve Ct NW, Kennesaw, GA 30152Off Market
- $990,0007 bd5 ba5.4k sqft1561 Valley Reserve Ct NW, Kennesaw, GA 30152Sold
- $1,011,9005 bd5 ba5.4k sqft1321 Valley Reserve Dr NW, Kennesaw, GA 30152Off Market
- $748,7005 bd4 ba5k sqft1545 Valley Reserve Ct NW, Kennesaw, GA 30152Off Market
- $747,0004 bd4 ba3.5k sqft1556 Valley Reserve Ct NW, Kennesaw, GA 30152Off Market
- $826,2005 bd5 ba3.9k sqft1560 Valley Reserve Ct NW, Kennesaw, GA 30152Off Market
- $986,9005 bd6 ba4.1k sqft1552 Valley Reserve Ct NW, Kennesaw, GA 30152Off Market
Nearby schools
GreatSchools rating
- 5/10Hayes Elementary SchoolGrades: PK-5Distance: 2.1 mi
- 7/10Pine Mountain Middle SchoolGrades: 6-8Distance: 2.1 mi
- 9/10Kennesaw Mountain High SchoolGrades: 9-12Distance: 1.8 mi
Schools provided by the listing agent
- Elementary: Hayes
- Middle: Pine Mountain
- High: Kennesaw Mountain
Source: FMLS GA. This data may not be complete. We recommend contacting the local school district to confirm school assignments for this home.
Get a cash offer in 3 minutes
Find out how much your home could sell for in as little as 3 minutes with a no-obligation cash offer.
Estimated market value
$997,400
Get a cash offer in 3 minutes
Find out how much your home could sell for in as little as 3 minutes with a no-obligation cash offer.
Estimated market value
$997,400
- Georgia
- Cobb County
- Kennesaw
- 30152
- 1553 Valley Reserve Ct NW
Nearby cities
Nearby zip codes
Other Kennesaw Topics
