Available August 2026! Students, check out this beautiful almost new home (completed in May of 2017). It still feels new! Offering five spacious bedrooms and three full bathrooms, this home offers all the conveniences you want.
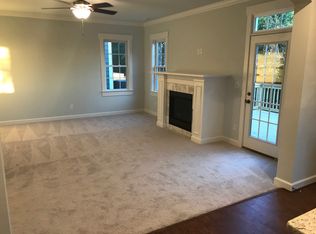
Large inviting front porch out front. Inside, you'll discover an open floor plan that prioritizes both functionality and style. The generously-sized entertainment room features a cozy gas fireplace with big bright windows creating the perfect setting for relaxing evenings with family and friends. Throughout the home is elegant trim work including crown molding and raised panels in the dining room. The open kitchen offers stainless steel appliances, a gas range, microwave, and dishwasher with granite countertops, an extra-large double sink with an adjustable faucet, a spacious center island and plenty of cabinet space for your goodies. It seamlessly flows into the formal dining room and an large elevated back deck, providing an ideal space for entertaining. Upstairs offers a primary suite that is a true retreat, with a cathedral ceiling, a spa-like bathroom featuring an oversized shower with 2 shower heads, and an expansive walk-in closet. The four additional bedrooms are generously sized, with large closets ensuring ample space for everyone in the household. For added convenience, a second-floor laundry room with nearly new appliances simplifies your daily routines. A good sized shed offers extra protection to keep items out of the elements. And if you have need storage space the attic has a huge floored space with plenty of headroom for your boxes and extra items.
This prime location not only caters to ODU students and faculty but also provides easy access to the exciting new Railyard at Lamberts Point development. Additionally, you'll find local schools, hospitals, military bases, major interstates, and downtown Norfolk just moments away. This home is move-in ready for you.
1 year lease
No pets, no smoking, no drugs please.
Tenant is responsible for utilities on the property.
Garage, driveway and on-street parking available.
Sold for $377,000
$377,000
1553 W 41st St, Norfolk, VA 23508
5beds
2,180sqft
Single Family Residence
Built in ----
-- sqft lot
$423,700 Zestimate®
$173/sqft
$3,233 Estimated rent
Home value
$423,700
$403,000 - $445,000
$3,233/mo
Zestimate® history
Owner options
List your home for rent
$3,233/mo
Rent Zestimate®
Find your next renter with Zillow Rental Manager. Plus, with online applications, you can quickly screen prospective tenants – for free.
$3,233/mo
Rent Zestimate®
Refinance and save
$2,342/mo
Est. payment
Refinancing to a lower rate could help reduce your monthly payments and save thousands over the life of the loan.
$2,342/mo
Est. payment
Explore your selling options
Work with a Zillow partner agent
Leverage their expertise and Zillow's premium Showcase listings to get your home seen by more buyers.
Get startedList with your own agent
Get your home in front of millions of buyers by listing it on Zillow.
Learn how to do itSell it yourself
Take full control of how buyers see your home on Zillow by listing For Sale by Owner (FSBO).
List your homeWhat's special
Cozy gas fireplaceGood sized shedOpen floor planGenerously-sized entertainment roomLarge elevated back deckGranite countertopsFive spacious bedrooms
Zillow last checked:
Listing updated:
Source: Zillow Rentals
Facts & features
Interior
Bedrooms & bathrooms
- Bedrooms: 5
- Bathrooms: 3
- Full bathrooms: 3
Heating
- Heat Pump
Cooling
- Central Air
Appliances
- Included: Dishwasher, Dryer, Washer
- Laundry: In Unit, Shared
Features
- Walk In Closet
- Flooring: Hardwood
Interior area
- Total interior livable area: 2,180 sqft
Property
Parking
- Parking features: Attached, Off Street
- Has attached garage: Yes
- Details: Contact manager
Features
- Patio & porch: Deck, Porch
- Exterior features: Bicycle storage, Cement / Concrete, Full Bathroom on 1st Floor, Walk In Closet, Wood
Details
- Parcel number: 05043900
Construction
Type & style
- Home type: SingleFamily
- Property subtype: Single Family Residence
Community & HOA
Community
- Deposit fee: $3,500
Location
- Region: Norfolk
Financial & listing details
- Price per square foot: $173/sqft
- Tax assessed value: $400,000
- Annual tax amount: $4,920
- Date on market: 2/15/2026
- Date available: 08/01/2026
- Lease term: 1 Year
Price history
| Date | Event | Price |
|---|---|---|
| 2/23/2026 | Listing removed | $3,500$2/sqft |
Source: Zillow Rentals Report a problem | ||
| 2/16/2026 | Listed for rent | $3,500+0%$2/sqft |
Source: Zillow Rentals Report a problem | ||
| 1/8/2024 | Listing removed | -- |
Source: Zillow Rentals Report a problem | ||
| 12/11/2023 | Price change | $3,499+34.6%$2/sqft |
Source: Zillow Rentals Report a problem | ||
| 10/12/2023 | Price change | $2,599-10.3%$1/sqft |
Source: Zillow Rentals Report a problem | ||
| 9/19/2023 | Price change | $2,899-3.3%$1/sqft |
Source: Zillow Rentals Report a problem | ||
| 9/15/2023 | Sold | $377,000+3.3%$173/sqft |
Source: Public Record Report a problem | ||
| 9/15/2023 | Listed for rent | $2,999$1/sqft |
Source: Zillow Rentals Report a problem | ||
| 9/7/2023 | Contingent | $365,000$167/sqft |
Source:  REIN Inc. #10501296 Report a problem REIN Inc. #10501296 Report a problem | ||
| 8/31/2023 | Listed for sale | $365,000+25.9%$167/sqft |
Source: REIN Inc. #10501296 Report a problem | ||
| 5/9/2017 | Sold | $290,000+0%$133/sqft |
Source: Public Record Report a problem | ||
| 4/17/2017 | Pending sale | $289,900$133/sqft |
Source: Norfolk Office #10114287 Report a problem | ||
| 3/10/2017 | Listed for sale | $289,900+1510.6%$133/sqft |
Source: Nancy Chandler Associates Inc. #10114287 Report a problem | ||
| 8/31/2016 | Sold | $18,000-83.6%$8/sqft |
Source: Public Record Report a problem | ||
| 3/19/2007 | Sold | $110,000$50/sqft |
Source: Public Record Report a problem | ||
Public tax history
| Year | Property taxes | Tax assessment |
|---|---|---|
| 2025 | $4,920 -10.6% | $400,000 -10.6% |
| 2024 | $5,503 +9.4% | $447,400 +11.2% |
| 2023 | $5,031 +7.9% | $402,500 +7.9% |
| 2022 | $4,661 +11% | $372,900 +11% |
| 2021 | $4,200 +9.3% | $336,000 +9.3% |
| 2020 | $3,844 | $307,500 |
| 2019 | $3,844 +4.7% | $307,500 +4.7% |
| 2018 | $3,673 +1082.8% | $293,800 +5.8% |
| 2017 | $311 | $277,600 +746.3% |
| 2016 | $311 | $32,800 |
| 2015 | -- | $32,800 -60% |
| 2006 | -- | $82,100 +11.1% |
| 2005 | -- | $73,900 +16.4% |
| 2004 | -- | $63,500 +34% |
| 2003 | -- | $47,400 |
| 2002 | -- | $47,400 |
| 2001 | -- | $47,400 +5.6% |
| 2000 | -- | $44,900 |
Find assessor info on the county website
Neighborhood: Lamberts Point
Nearby homes
- $452,8005 bd3 ba2.6k sqft1557 W 41st St, Norfolk, VA 23508Off Market
- $426,4005 bd3 ba2.8k sqft1549 W 41st St, Norfolk, VA 23508Off Market

- $364,2004 bd2 ba1.8k sqft1545 W 41st St, Norfolk, VA 23508Off Market
- $281,4002 bd1 ba1.5k sqft1540 W 40th St, Norfolk, VA 23508Off Market
- $284,6002 bd1 ba1.5k sqft4000 Powhatan Ave, Norfolk, VA 23508Off Market
- $454,2008 bd5 ba3.4k sqft1536 W 40th St, Norfolk, VA 23508Off Market
- $225,1003 bd3 ba800 sqft1534 W 40th St, Norfolk, VA 23508Off Market
- $32,000-- bd-- ba-- sqft1539 W 41st St, Norfolk, VA 23508Off Market
Nearby schools
GreatSchools rating
- 8/10Larchmont Elementary SchoolGrades: PK-5Distance: 0.9 mi
- 3/10Blair Middle SchoolGrades: 6-8Distance: 1.2 mi
- 3/10Maury High SchoolGrades: 9-12Distance: 1.6 mi


Get pre-qualified for a loan
At Zillow Home Loans, we can pre-qualify you in as little as 5 minutes with no impact to your credit score.An equal housing lender. NMLS #10287.
Sell for more on Zillow
Get a Zillow Showcase℠ listing at no additional cost and you could sell for .
$423,700
2% more
+$8,474
With Zillow Showcase(estimated)
$432,174
- Virginia
- Norfolk City
- Norfolk
- 23508
- Lamberts Point
- 1553 W 41st St
Nearby cities
Nearby neighborhoods
Nearby zip codes
Other Norfolk Topics
