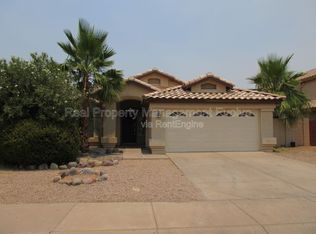
Welcome to this thoughtfully designed 3-bedroom home! Comfort, functionality, and style come together beautifully in this inviting gem. Discover a desirable great room, perfect for entertaining and creating lasting memories with loved ones and friends. The kitchen offers granite counters, built-in appliances, and a center island that allows you to stay connected with guests while preparing meals. In the primary bedroom, you will find a walk-in closet and a private bathroom, making your daily routine convenient. Don't miss the backyard where a covered patio provides the ideal spot for enjoying your morning coffee or unwinding. Hurry! A deal like this won't last long!
23 days
|
650
|
60
|
Zillow last checked:
Listing updated:
Listed by:
Karl Isenburg604-432-4210,
eXp Realty,
Sherrie Travers602-402-5122,
eXp Realty
Source: ARMLS,MLS#: 7039204
Facts & features
Interior
Bedrooms & bathrooms
Bedrooms: 3
Bathrooms: 2
Full bathrooms: 2
Heating
Heat Pump, Mini Split, ENERGY STAR Qualified Equipment, Electric
Cooling
HVAC SEER Rating, Heat Pump, Central Air, Ceiling Fan(s), ENERGY STAR Qualified Equipment, Mini Split
Appliances
Included: Reverse Osmosis, Refrigerator, Dishwasher, Disposal, Electric Range, Electric Cooktop
Laundry: Inside
Features
Non-laminate Counter, High Speed Internet, Granite Counters, Double Vanity, Eat-in Kitchen, Breakfast Bar, No Interior Steps, Vaulted Ceiling(s), Kitchen Island, Full Bth Master Bdrm, Separate Shwr & Tub
Flooring: Tile
Windows: Screens, Skylight(s), Double Pane Windows, ENERGY STAR Qualified Windows
Has basement: No
Has fireplace: No
Interior area
Total structure area: 1,388
Total interior livable area: 1,388 sqft
Property
Parking
Total spaces: 2
Parking features: Attached, Garage Door Opener, Direct Access
Attached garage spaces: 2
Features
Stories: 1
Patio & porch: Covered, Patio
Exterior features: Storage
Spa features: None
Fencing: Back Yard,Block
Lot
Size: 7,074 Square Feet
Features: North/South Exposure, Sprinklers In Rear, Sprinklers In Front, Desert Back, Desert Front, Gravel/Stone Front, Gravel/Stone Back, Synthetic Grass Back, Auto Timer H2O Front, Auto Timer H2O Back
Details
Additional structures: Shed(s)
Parcel number: 30323702
Construction
Type & style
Home type: SingleFamily
Architectural style: Santa Barbara/Tuscan
Property subtype: Single Family Residence
Materials
Stucco, Wood Frame, Painted
Foundation: Block
Roof: Tile
Condition
Year built: 1993
Details
Builder name: Homes by Dave Brown
Utilities & green energy
Electric: 220 Volts in Kitchen
Sewer: Public Sewer
Water: City Water
Community & HOA
Community
Features: Playground, Biking/Walking Path
Subdivision: MISSION TIERRA REPLAT LOT 1-102 TR AB
Explore the cost of this home by adjusting the details. Changes won't be saved.
Principal & interest
$1,547
Mortgage insurance
$0
Property taxes
$170
Home insurance
$105
HOA fees
$0
Utilities
Not included
All calculations are estimates and provided by Zillow, Inc. for informational purposes only. Actual amounts may vary.
HOA fees may include property taxes on listings classified as Co-Ops. Contact the listing agent and/or owner for fee details.
Mortgage interest rates are dependent on a number of factors, including credit score, down payment, and repayment length. Interest rate data provided by Zillow Group Marketplace, Inc. as of 1/1/1970 from various mortgage lenders with which we have lead or other similar arrangements; the Estimated Payment is an average of those rates.
See how much you could borrow to make a competitive offer.