''Wowza!'' is what you will say when you walk into this stylish and chic 3 BR 1.75 BA ranch. Inside and out, this home has so much to love. Amenities and updates include: red oak floors throughout, quartz kitchen countertops, new roof and skylight 2022, gas fireplace in living room, and rec room in lower level. Relax on rear covered patio or enjoy 4th of July fireworks from your yard. You will appreciate the heated driveway with app access, updated 200 amp service 2021, and dry basement system.
Sold
Price Unknown
1553 W Mountain Ave S, Williamsport, PA 17702
3beds
1,492sqft
Ranch
Built in 1961
0.34 Acres Lot
$258,800 Zestimate®
$--/sqft
$1,750 Estimated rent
Home value
$258,800
$233,000 - $285,000
$1,750/mo
Zestimate® history
Owner options
List your home for rent
$1,750/mo
Rent Zestimate®
Find your next renter with Zillow Rental Manager. Plus, with online applications, you can quickly screen prospective tenants – for free.
$1,750/mo
Rent Zestimate®
Refinance and save
Refinancing to a lower rate could help reduce your monthly payments and save thousands over the life of the loan.
Explore your selling options
Work with a Zillow partner agent
Leverage their expertise and Zillow's premium Showcase listings to get your home seen by more buyers.
Get startedList with your own agent
Get your home in front of millions of buyers by listing it on Zillow.
Learn how to do itSell it yourself
Take full control of how buyers see your home on Zillow by listing For Sale by Owner (FSBO).
List your homeWhat's special
Zillow last checked:
Listing updated:
Listed by:
Linda J. Herr,
FISH REAL ESTATE
Bought with:
Lynn R Catherman, RS328153
Adventure Realty - Williamsport
Source: West Branch Valley AOR,MLS#: WB-99736
Facts & features
Interior
Bedrooms & bathrooms
- Bedrooms: 3
- Bathrooms: 2
- Full bathrooms: 2
Rooms
- Room types: Master Bathroom
Primary bedroom
- Description: Hardwoods
- Level: Main
- Area: 147.15
- Dimensions: 13.5 x 10.9
Bedroom 2
- Description: Hardwoods
- Level: Main
- Area: 118.56
- Dimensions: 11.4 x 10.4
Bedroom 3
- Description: Hardwoods
- Level: Main
- Area: 69.58
- Dimensions: 9.8 x 7.1
Bathroom
- Description: Tile; walk in jetted tub
- Level: Main
- Area: 82.36
- Dimensions: 11.6 x 7.1
Dining room
- Description: Hardwoods; open to LR
- Level: Main
- Area: 103.5
- Dimensions: 11.5 x 9
Other
- Description: Three-quarter bath
- Level: Main
- Area: 27.72
- Dimensions: 7.7 x 3.6
Kitchen
- Description: Stone countertops; Skylight
- Level: Main
- Area: 126.88
- Dimensions: 12.2 x 10.4
Living room
- Description: Beautiful view Hardwoods; Fireplace
- Level: Main
- Area: 288.61
- Dimensions: 21.7 x 13.3
Other
- Description: Front
- Level: Main
- Area: 48
- Dimensions: 12 x 4
Other
- Description: Pleasant covered rear patio
- Level: Main
- Area: 264
- Dimensions: 22 x 12
Rec room
- Description: Paneled & Knotty pine
- Level: Lower
- Area: 340.2
- Dimensions: 27 x 12.6
Heating
- Oil, Hot Water
Cooling
- None
Appliances
- Included: Gas, Dishwasher, Refrigerator, Range, Garage Door Opener, Washer, Dryer, Range Hood, TV-Wall Mount (Bracket) Only
Features
- Formal Separate, Ceiling Fan(s), Skylight(s)/Light Tubes
- Flooring: Tile, Wood, Other, Granite/Quartz/Stone, Hardwood
- Windows: Original, Thermal, Tilt
- Basement: Partially Finished,Exterior Entry,Sump Pump
- Has fireplace: Yes
- Fireplace features: Living Room
Interior area
- Total structure area: 1,492
- Total interior livable area: 1,492 sqft
- Finished area above ground: 1,152
- Finished area below ground: 340
Property
Parking
- Parking features: Off Street
- Has attached garage: Yes
Accessibility
- Accessibility features: Bath Roll-In Shower, Main Floor Bath(s)
Features
- Levels: One
- Patio & porch: Porch
- Has view: Yes
- View description: Residential, City/Skyline
- Waterfront features: None
Lot
- Size: 0.34 Acres
- Dimensions: 100 x 150
- Features: Sloped
- Topography: Sloping
Details
- Parcel number: 53-002-674
- Zoning: R-1A
Construction
Type & style
- Home type: SingleFamily
- Architectural style: Ranch
- Property subtype: Ranch
Materials
- Frame, Aluminum Siding
- Foundation: Block
- Roof: Metal,Shingle
Condition
- Year built: 1961
Utilities & green energy
- Electric: 200+ Amp Service
- Water: Public
Community & HOA
Community
- Security: Smoke Detector(s)
- Subdivision: None
Location
- Region: Williamsport
Financial & listing details
- Tax assessed value: $104,260
- Annual tax amount: $3,150
- Date on market: 8/5/2024
- Listing terms: Cash,Conventional
- Inclusions: Range; Refrigerator; Dishwasher; Microwave; Washer & Dryer. AC unit in LL ''as is''.
Price history
| Date | Event | Price |
|---|---|---|
| 9/20/2024 | Sold | --0 |
Source: West Branch Valley AOR #WB-99736 Report a problem | ||
| 8/5/2024 | Listed for sale | $224,900$151/sqft |
Source: West Branch Valley AOR #WB-99736 Report a problem | ||
| 7/8/2019 | Sold | --0 |
Source: West Branch Valley AOR #WB-87456 Report a problem | ||
| 9/14/2017 | Sold | --0 |
Source: West Branch Valley AOR #WB-81698 Report a problem | ||
Public tax history
Tax history is unavailable.
Neighborhood: 17702
Nearby homes
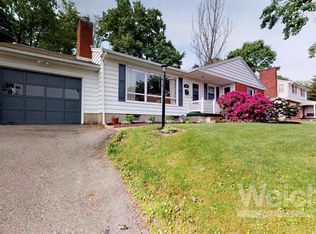
- $228,3003 bd1 ba1.3k sqft1553 W Mountain Ave, South Williamsport, PA 17702Sold
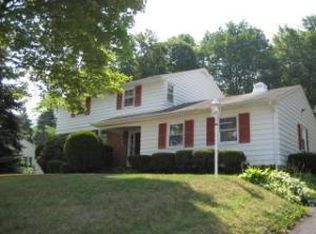
- $305,5003 bd3 ba2.2k sqft1555 S Mountain Ave, Williamsport, PA 17702Off Market
- $304,4003 bd2 ba1.9k sqft1555 W Mountain Ave, South Williamsport, PA 17702Off Market
- $290,3003 bd1 ba1.7k sqft1551 W Mountain Ave, South Williamsport, PA 17702Off Market
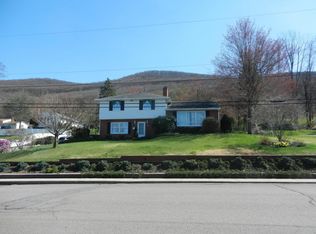
- $256,9004 bd2 ba1.5k sqft1546 W Mountain Ave, South Williamsport, PA 17702Off Market
- $246,1003 bd1 ba1.2k sqft1540 W Mountain Ave, South Williamsport, PA 17702Off Market
- $235,2003 bd1 ba1.7k sqft1551 W Mountain Ave S, Williamsport, PA 17702Off Market
- $289,5004 bd2 ba1.8k sqft1550 W Mountain Ave, South Williamsport, PA 17702Off Market
Nearby schools
GreatSchools rating
- 7/10Central El SchoolGrades: K-4Distance: 0.7 mi
- 5/10South Williamsport Area Junior-Senior High SchoolGrades: 7-12Distance: 0.8 mi
- 4/10Rommelt El SchoolGrades: 5-6Distance: 0.7 mi
- Pennsylvania
- Lycoming County
- South Williamsport
- 17702
- 1553 W Mountain Ave S
Nearby cities
Nearby zip codes
Other South Williamsport Topics
- Apartments for Rent in 17702
- Houses for Sale in 17702
- Houses for Rent in 17702
- 17702 Real Estate
- South Williamsport Condos
- Houses for Sale in South Williamsport
- Newest Listings in South Williamsport
- South Williamsport Home Values
- South Williamsport Real Estate Agents
- South Williamsport Refinance
- South Williamsport Mortgage Rates
