Skip main navigation
Sold
  • $770,000

    1553 Windswept, Brownsburg, IN 46112

    5beds
    5,736sqft
    Residential, Single Family Residence
    Built in 2013
    0.44 Acres Lot
    $782,000 Zestimate®
    $134/sqft
    $5,417 Estimated rent

    Home value

    $782,000

    $719,000 - $852,000

    $5,417/mo

    Zestimate® history
    Loading
    Loading...

    Owner options

    List your home for rent

    $5,417/mo

    Rent Zestimate®

    Find your next renter with Zillow Rental Manager. Plus, with online applications, you can quickly screen prospective tenants – for free.

    Learn more

    $5,417/mo

    Rent Zestimate®

    Refinance and save

    $3,983/mo

    Est. payment

    Refinancing to a lower rate could help reduce your monthly payments and save thousands over the life of the loan.

    See today's rates

    $3,983/mo

    Est. payment

    Explore your selling options

    Work with a Zillow partner agent

    Leverage their expertise and Zillow's premium Showcase listings to get your home seen by more buyers.

    Get started

    List with your own agent

    Get your home in front of millions of buyers by listing it on Zillow.

    Learn how to do it

    Sell it yourself

    Take full control of how buyers see your home on Zillow by listing For Sale by Owner (FSBO).

    List your home

    What's special

    New basement carpetHuge loftWrought-iron fencingHuge patioDual staircaseSurround soundRoyal spa hot tub
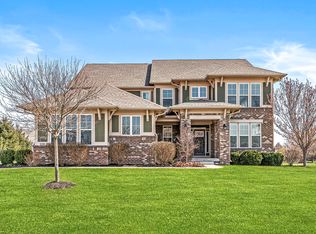
    This 5 bedroom, 4.5 bath immaculate home with a 3 car garage in Brownsburg on almost a half-acre delivers the impossible by effortlessly blending a super spacious floor plan with a coziness that enables everyone to spread out and yet easily connects everyone at the same time - unheard of in a home with almost 6,000 sq ft. The main floor boasts Engineered Hardwoods in all but one room and: Large Foyer, Dual Staircase, Dedicated Office, Living Room, Formal Dining Room, Kitchen (maple cabinets, all appliances remain, granite counters, breakfast bar, reverse osmosis water softener system (installed 2022), Breakfast Nook, Sunroom, half bath, and Mudroom which connects to the home's command center. Upper level: Huge Loft, Primary Bedroom (walk in closet, garden tub, separate shower), 3 additional Bedrooms, 2 Full Baths (one a Jack and Jill), plus Laundry. Lower level: Outstanding Home Theater Room (surround sound (2022), projector and screen) - seriously, one look at this and you will never want to go to a public movie theater again. The full bar area makes this space easy to host movie nights and Colts/Pacers/Fever game nights. An additional craft/play space, 5th bedroom, Exercise Room, and full bath round out this level. The Backyard is fully fenced with wrought-iron fencing (2022) and with the HUGE patio, built in gas line, Royal Spa hot tub (2024), and firepit (2022) this space will be THE spot for friends and family to hang out. Add to this it is truly move in ready with fresh exterior paint (2022), Interior paint (2022), light fixtures (2022), tankless water heater (2022), new basement carpet (2022), irrigation system too! All information deemed reliable but not guaranteed.

    Zillow last checked:

    Listing updated:

    Listing Provided by:

    Claire-Anne Aikman 317-345-6640,

    The Point in Real Estate LLC

    Bought with:

    Mandy Hills

    @properties

    Source: MIBOR as distributed by MLS GRID,MLS#: 22071467MLS Logo

    Facts & features

    Interior

    Bedrooms & bathrooms
    • Bedrooms: 5
    • Bathrooms: 5
    • Full bathrooms: 4
    • 1/2 bathrooms: 1
    • Main level bathrooms: 1
    Primary bedroom
    • Level: Upper
    • Area: 288 Square Feet
    • Dimensions: 18x16
    Bedroom 2
    • Level: Upper
    • Area: 192 Square Feet
    • Dimensions: 16x12
    Bedroom 3
    • Level: Upper
    • Area: 169 Square Feet
    • Dimensions: 13x13
    Bedroom 4
    • Level: Upper
    • Area: 156 Square Feet
    • Dimensions: 13x12
    Bedroom 5
    • Level: Basement
    • Area: 224 Square Feet
    • Dimensions: 16x14
    Bonus room
    • Level: Basement
    • Area: 143 Square Feet
    • Dimensions: 13x11
    Bonus room
    • Level: Basement
    • Area: 130 Square Feet
    • Dimensions: 10x13
    Breakfast room
    • Level: Main
    • Area: 169 Square Feet
    • Dimensions: 13x13
    Dining room
    • Level: Main
    • Area: 192 Square Feet
    • Dimensions: 16x12
    Exercise room
    • Features: Other
    • Level: Basement
    • Area: 234 Square Feet
    • Dimensions: 13x18
    Great room
    • Level: Main
    • Area: 360 Square Feet
    • Dimensions: 20x18
    Other
    • Level: Basement
    • Area: 400 Square Feet
    • Dimensions: 20x20
    Kitchen
    • Level: Main
    • Area: 221 Square Feet
    • Dimensions: 17x13
    Kitchen
    • Features: Tile-Ceramic
    • Level: Basement
    • Area: 120 Square Feet
    • Dimensions: 12x10
    Laundry
    • Level: Upper
    • Area: 60 Square Feet
    • Dimensions: 10x06
    Loft
    • Level: Upper
    • Area: 380 Square Feet
    • Dimensions: 20x19
    Mud room
    • Level: Main
    • Area: 84 Square Feet
    • Dimensions: 14x6
    Office
    • Level: Main
    • Area: 168 Square Feet
    • Dimensions: 14x12
    Sun room
    • Level: Main
    • Area: 182 Square Feet
    • Dimensions: 13x14
    Utility room
    • Features: Other
    • Level: Basement
    • Area: 165 Square Feet
    • Dimensions: 15x11
    Heating
    • Forced Air, Natural Gas
    Cooling
    • Central Air
    Appliances
    • Included: Electric Cooktop, Dishwasher, Dryer, Disposal, MicroHood, Double Oven, Refrigerator, Bar Fridge, Free-Standing Freezer, Tankless Water Heater, Washer, Water Softener Owned
    • Laundry: Upper Level
    Features
    • High Ceilings, Tray Ceiling(s), Kitchen Island, Entrance Foyer, Ceiling Fan(s), High Speed Internet, Pantry, Wired for Sound, Walk-In Closet(s), Wet Bar
    • Windows: Wood Work Painted
    • Basement: Finished,Full
    • Number of fireplaces: 1
    • Fireplace features: Gas Log, Gas Starter, Great Room
    Interior area
    • Total structure area: 5,736
    • Total interior livable area: 5,736 sqft
    • Finished area below ground: 1,932

    Property

    Parking
    • Total spaces: 3
    • Parking features: Attached
    • Attached garage spaces: 3
    • Details: Garage Parking Other(Finished Garage)
    Features
    • Levels: Two
    • Stories: 2
    • Patio & porch: Patio, Covered
    • Exterior features: Fire Pit, Sprinkler System, Other
    • Has spa: Yes
    • Spa features: See Remarks
    Lot
    • Size: 0.44 Acres
    • Features: Sidewalks, Suburb
    Details
    • Parcel number: 320234360008000026
    • Horse amenities: None

    Construction

    Type & style
    • Home type: SingleFamily
    • Architectural style: Traditional
    • Property subtype: Residential, Single Family Residence
    Materials
    • Brick, Cement Siding
    • Foundation: Concrete Perimeter
    Condition
    • New construction: No
    • Year built: 2013

    Utilities & green energy

    • Water: Public

    Community & neighborhood

    Location
    • Region: Brownsburg
    • Subdivision: Windridge Landing

    HOA & financial

    HOA
    • Has HOA: Yes
    • HOA fee: $214 semi-annually
    • Services included: Insurance, Maintenance, Management
    • Association phone: 317-272-5688

    Price history

    DateEventPrice
    12/10/2025Sold$770,000-3.1%$134/sqft
    Source: MIBOR as distributed by MLS GRID #22071467 Report a problem
    11/8/2025Pending sale$795,000$139/sqft
    Source: MIBOR as distributed by MLS GRID #22071467 Report a problem
    11/4/2025Listed for sale$795,000+9.7%$139/sqft
    Source: MIBOR as distributed by MLS GRID #22071467 Report a problem
    6/29/2022Sold$725,000$126/sqft
    Source: MIBOR as distributed by MLS GRID #21852227 Report a problem
    5/16/2022Pending sale$725,000$126/sqft
    Source: MIBOR as distributed by MLS GRID #21852227 Report a problem
    4/29/2022Listed for sale$725,000$126/sqft
    Source: MIBOR as distributed by MLS GRID #21852227 Report a problem

    Public tax history

    YearProperty taxesTax assessment
    2025$6,602 +8.9%$735,500 +11.4%
    2024$6,060 +19.9%$660,200 +8.9%
    2023$5,055 +10.7%$606,000 +19.9%
    2022$4,567 +5.8%$505,500 +10.7%
    2021$4,318 -0.9%$456,700 +5.8%
    2020$4,357 +0.2%$431,800 -0.9%
    2019$4,347 +2.7%$435,700 +0.2%
    2018$4,231 +3.1%$434,700 +2.7%
    2017$4,104 +1%$423,100 +3.1%
    2016$4,063 -6%$410,400 -5.1%
    2014$4,324 +48105.1%$432,400 +71966.7%
    2013$9 -50.2%$600
    2011$18 $600
    2010$18 +7.8%$600
    2009$17 +12.6%$600
    2007$15 --

    Find assessor info on the county website

    Neighborhood: 46112

    Nearby schools

    GreatSchools rating
    Get a cash offer in 3 minutes
    Find out how much your home could sell for in as little as 3 minutes with a no-obligation cash offer.
    Estimated market value
    $782,000
    Get a cash offer in 3 minutes
    Find out how much your home could sell for in as little as 3 minutes with a no-obligation cash offer.
    Estimated market value
    $782,000