Skip main navigation
Off market
  • $1,039,500

    1553 Wynnemoor Way, Fort Washington, PA 19034

    4beds
    2baths
    4,055sqft
    SingleFamily
    Built in 1987
    0.39 Acres Lot
    $1,039,500 Zestimate®
    $256/sqft
    $4,304 Estimated rent

    Home value

    $1,039,500

    $956,000 - $1.12M

    $4,304/mo

    Zestimate® history
    Loading
    Loading...

    Owner options

    List your home for rent

    $4,304/mo

    Rent Zestimate®

    Find your next renter with Zillow Rental Manager. Plus, with online applications, you can quickly screen prospective tenants – for free.

    Learn more

    $4,304/mo

    Rent Zestimate®

    Refinance and save

    $6,655/mo

    Est. payment

    Refinancing to a lower rate could help reduce your monthly payments and save thousands over the life of the loan.

    See today's rates

    $6,655/mo

    Est. payment

    Explore your selling options

    Work with a Zillow partner agent

    Leverage their expertise and Zillow's premium Showcase listings to get your home seen by more buyers.

    Get started

    List with your own agent

    Get your home in front of millions of buyers by listing it on Zillow.

    Learn how to do it

    Sell it yourself

    Take full control of how buyers see your home on Zillow by listing For Sale by Owner (FSBO).

    List your home

    What's special

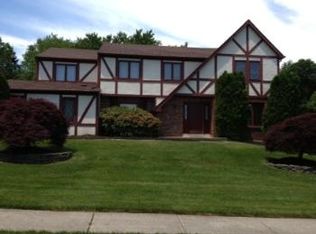
    Welcome Home! Owners are only moving due to a job relocation. Stunning center hall colonial with 4 bedrooms 2.5 Bathrooms and 3 car attached garage in the coveted neighborhood of Dublin Chase. Upper Dublin School District! If upgrades and detail matter this home is for you! The newly remodeled kitchen boasts Eastland custom cabinets with slow closing upgrades~Granite countertops~Travertine backsplash~Double sink with hot water dispenser~New stainless appliances~Crown molding. The oversized island and new hardwood flooring complete this dream kitchen. The family room could be right out of a magazine with distinctive features such as a hand chiseled stone fireplace with matching Travertine step custom Eastland cabinets crown molding and custom window treatments. New French Doors lead to the oversized formal living room. The first floor also boasts a beautiful formal dining room with chair rail and a laundry room/mudroom. The master bedroom includes walk in closet and a brand new master bath that is a perfect 10! The custom double vanities with Marble tops extra wide shower with floor to ceiling tile and the double sinker claw foot tub are just a few of the amazing upgrades. The details lie in the chrome swivel and porcelain fixtures Chandelier Tile flooring and matching Subway tile Wainscoting. WOW! There are three other gracious sized bedrooms and s full hall bath that complete this level. The finished basement adds tons of additional space is the perfect Cave for anyone! The outside space really parallels the interior with the attention to detail and use of functional space. The fenced in back yard is a masterpiece ready for everyday play or entertaining. I know you'll LOVE the meticulous landscaping the oversized deck and newly stamped concrete patio and walkway. The location is optimal! Only minutes away from schools Mundock park playgrounds fitness centers shopping and dining. If commuting into town there are two train options (Ft Washington and Ambler) Less than 2 miles to Route 309. The historic downtown is close with Movie Theater restaurants art studio and theater. You can have it all -Location-Pristine Condition-State of The Art New High School with Mega Sports Complex-An oasis to call your own! One year HSA home warranty included.

    This property is off market, which means it's not currently listed for sale or rent on Zillow. This may be different from what's available on other websites or public sources.

    Facts & features

    Interior

    Bedrooms & bathrooms
    • Bedrooms: 4
    • Bathrooms: 2.5
    Heating
    • Other, Gas
    Cooling
    • Central
    Appliances
    • Included: Dishwasher, Dryer, Garbage disposal, Microwave, Range / Oven, Refrigerator, Washer
    Features
    • Flooring: Carpet, Hardwood
    • Basement: Finished
    • Has fireplace: Yes
    Interior area
    • Total interior livable area: 4,055 sqft

    Property

    Parking
    • Total spaces: 3
    • Parking features: Garage - Attached
    Features
    • Exterior features: Vinyl
    Lot
    • Size: 0.39 Acres
    Details
    • Parcel number: 540017468442

    Construction

    Type & style
    • Home type: SingleFamily
    • Architectural style: Colonial
    Materials
    • Roof: Other
    Condition
    • Year built: 1987

    Community & HOA

    Location
    • Region: Fort Washington

    Financial & listing details

    • Price per square foot: $256/sqft
    • Tax assessed value: $278,170
    • Annual tax amount: $13,807

    Price history

    DateEventPrice
    10/31/2014Sold$605,000-3.2%$149/sqft
    Source: Public Record Report a problem
    8/12/2014Listed for sale$625,000+30.2%$154/sqft
    Source: Berkshire Hathaway HomeServices Fox & Roach, Realtors #6438762 Report a problem
    11/15/2011Sold$480,000-7.7%$118/sqft
    Source: Public Record Report a problem
    8/6/2011Listing removed$520,000$128/sqft
    Source: Hearthside, Realtors #5887896 Report a problem
    5/18/2011Price change$520,000-1.9%$128/sqft
    Source: Hearthside, Realtors #5887896 Report a problem
    4/3/2011Listed for sale$529,900-1.9%$131/sqft
    Source: NextRE, Inc. #5863518 Report a problem
    12/3/2010Listing removed$539,900$133/sqft
    Source: Horsham Regional Realty, LLC #5769077 Report a problem
    10/23/2010Price change$539,900-1.8%$133/sqft
    Source: Horsham Regional Realty, LLC #5769077 Report a problem
    9/9/2010Price change$550,000-0.9%$136/sqft
    Source: Horsham Regional Realty, LLC #5769077 Report a problem
    8/30/2010Price change$555,000-3.5%$137/sqft
    Source: Keller Williams Real Estate- Blue Bell #5738761 Report a problem
    3/17/2010Price change$574,900-3.4%$142/sqft
    Source: Owner Report a problem
    3/2/2010Listed for sale$594,900+19.5%$147/sqft
    Source: Owner Report a problem
    5/14/2004Sold$498,000+14.5%$123/sqft
    Source: Public Record Report a problem
    12/19/2002Sold$435,000$107/sqft
    Source: Public Record Report a problem

    Public tax history

    YearProperty taxesTax assessment
    2025$13,807 +2.9%$278,170
    2024$13,413 $278,170
    2023$13,413 +3.5%$278,170
    2022$12,960 +2.9%$278,170
    2021$12,594 +2.3%$278,170
    2020$12,312 +2%$278,170
    2019$12,065 +2%$278,170
    2018$11,832 +2.7%$278,170
    2017$11,518 +2.5%$278,170
    2016$11,236 +3.3%$278,170
    2015$10,880 +2.6%$278,170
    2014$10,603 +2.6%$278,170
    2013$10,339 +4.1%$278,170
    2012$9,932 +5.3%$278,170
    2011$9,434 +9.7%$278,170
    2010$8,603 +3.7%$278,170
    2009$8,297 +7.5%$278,170
    2008$7,719 +3%--
    2007$7,495 +4.8%--
    2006$7,152 +4.3%--
    2005$6,857 +7.5%--
    2004$6,377 +4.5%--
    2003$6,101 +6.1%--
    2002$5,751 +4.9%--
    2000$5,483 +0.8%--
    1999$5,442 --
    Find assessor info on the county website

    Neighborhood: 19034

    Nearby schools

    GreatSchools rating
    Schools provided by the listing agent
    • Elementary: FT WASHGTN
    • Middle: SANDY RUN
    • High: U DUBLIN
    • District: U Dublin

    Source: The MLS. This data may not be complete. We recommend contacting the local school district to confirm school assignments for this home.

    Get a cash offer in 3 minutes
    Find out how much your home could sell for in as little as 3 minutes with a no-obligation cash offer.
    Estimated market value
    $1,039,500
    Get a cash offer in 3 minutes
    Find out how much your home could sell for in as little as 3 minutes with a no-obligation cash offer.
    Estimated market value
    $1,039,500