Skip main navigation
Sold
  • $440,400

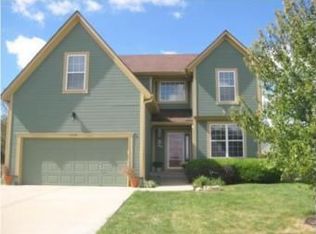
    15530 Kenwood St, Olathe, KS 66062

    3beds
    2,324sqft
    Single Family Residence
    Built in 1999
    8,093 Square Feet Lot
    $440,400 Zestimate®
    $190/sqft
    $2,728 Estimated rent

    Home value

    $440,400

    $418,000 - $462,000

    $2,728/mo

    Zestimate® history
    Loading
    Loading...

    Owner options

    List your home for rent

    $2,728/mo

    Rent Zestimate®

    Find your next renter with Zillow Rental Manager. Plus, with online applications, you can quickly screen prospective tenants – for free.

    Learn more

    $2,728/mo

    Rent Zestimate®

    Refinance and save

    $2,831/mo

    Est. payment

    Refinancing to a lower rate could help reduce your monthly payments and save thousands over the life of the loan.

    See today's rates

    $2,831/mo

    Est. payment

    Explore your selling options

    Work with a Zillow partner agent

    Leverage their expertise and Zillow's premium Showcase listings to get your home seen by more buyers.

    Get started

    List with your own agent

    Get your home in front of millions of buyers by listing it on Zillow.

    Learn how to do it

    Sell it yourself

    Take full control of how buyers see your home on Zillow by listing For Sale by Owner (FSBO).

    List your home

    What's special

    You will love spending your days cooking in this stunning kitchen, enjoying weekends playing in the lower level family room, and entertaining in the peaceful backyard. The owners put intelligent thought into their remodel; the kitchen has stunning new quartz kitchen countertops, added an island for more storage and work space, and also converted an ordinary secondary closet into a pantry. The floors are hand scraped hardwood with a warm, dark finish, giving them extra definition and texture. The backyard is a serene and perfect place for entertaining with a stamped concrete patio and stylish pergola. Of course, no pergola is complete without dazzling, hanging lights. This home has all the space you need, with 3 spacious bedrooms upstairs and an unconventional bedroom/office in the finished lower level, complete with a full bathroom. Bonus space in attic through the master closet with full size door for extra storage. This home is move in ready and will go quick.

    This property is not currently displayed as for sale or rent on Zillow. This may be different from what's on other websites or public sources.


    Zillow last checked:

    Listing updated:

    Listed by:

    Lisa Ruben Team 913-449-5044,

    ReeceNichols - Country Club Plaza,

    Carol Gregg 913-620-6319,

    ReeceNichols - Country Club Plaza

    Bought with:

    Stacy Cohen, SP00226882

    Compass Realty Group

    Source: Heartland MLS as distributed by MLS GRID,MLS#: 2437154MLS Logo

    Facts & features

    Interior

    Bedrooms & bathrooms
    • Bedrooms: 3
    • Bathrooms: 4
    • Full bathrooms: 3
    • 1/2 bathrooms: 1
    Primary bedroom
    • Features: Carpet, Ceiling Fan(s), Walk-In Closet(s)
    • Level: Second
    • Area: 180 Square Feet
    • Dimensions: 15 x 12
    Bedroom 2
    • Features: Carpet, Ceiling Fan(s)
    • Level: Second
    • Area: 110 Square Feet
    • Dimensions: 11 x 10
    Bedroom 3
    • Features: Carpet, Ceiling Fan(s)
    • Level: Second
    • Area: 110 Square Feet
    • Dimensions: 11 x 10
    Primary bathroom
    • Features: Ceramic Tiles, Double Vanity, Separate Shower And Tub
    • Level: Second
    • Area: 48 Square Feet
    • Dimensions: 8 x 6
    Bathroom 1
    • Features: Ceramic Tiles, Shower Over Tub, Vinyl
    • Level: Second
    • Area: 45 Square Feet
    • Dimensions: 9 x 5
    Bathroom 3
    • Features: Ceramic Tiles, Shower Only
    • Level: Basement
    Dining room
    • Features: Carpet
    • Level: First
    • Area: 130 Square Feet
    • Dimensions: 13 x 10
    Half bath
    • Features: Wood Floor
    • Level: First
    • Area: 20 Square Feet
    • Dimensions: 5 x 4
    Kitchen
    • Features: Built-in Features, Pantry, Wood Floor
    • Level: First
    • Area: 204 Square Feet
    • Dimensions: 17 x 12
    Laundry
    • Features: Vinyl
    • Level: First
    • Area: 30 Square Feet
    • Dimensions: 6 x 5
    Living room
    • Features: Carpet, Ceiling Fan(s), Fireplace
    • Level: First
    • Area: 252 Square Feet
    • Dimensions: 18 x 14
    Other
    • Features: All Carpet
    • Level: Basement
    • Area: 153 Square Feet
    • Dimensions: 17 x 9
    Recreation room
    • Features: Carpet
    • Level: Basement
    • Area: 450 Square Feet
    • Dimensions: 25 x 18
    Heating
    • Forced Air
    Cooling
    • Electric
    Appliances
    • Included: Dishwasher, Disposal, Exhaust Fan, Humidifier, Microwave, Built-In Electric Oven
    • Laundry: Laundry Room, Main Level
    Features
    • Ceiling Fan(s), Pantry, Vaulted Ceiling(s), Walk-In Closet(s)
    • Flooring: Carpet, Wood
    • Basement: Concrete,Finished,Full,Sump Pump
    • Number of fireplaces: 1
    • Fireplace features: Gas Starter, Living Room
    Interior area
    • Total structure area: 2,324
    • Total interior livable area: 2,324 sqft
    • Finished area above ground: 1,672
    • Finished area below ground: 652

    Property

    Parking
    • Total spaces: 2
    • Parking features: Attached, Garage Door Opener
    • Attached garage spaces: 2
    Features
    • Patio & porch: Patio, Covered
    • Fencing: Wood
    Lot
    • Size: 8,093 Square Feet
    • Features: Level
    Details
    • Parcel number: DP31320000 0020

    Construction

    Type & style
    • Home type: SingleFamily
    • Architectural style: Traditional
    • Property subtype: Single Family Residence
    Materials
    • Stucco & Frame
    • Roof: Composition
    Condition
    • Year built: 1999

    Utilities & green energy

    • Sewer: Public Sewer
    • Water: Public

    Community & HOA

    Community
    • Security: Smoke Detector(s)
    • Subdivision: Heritage Glen
    HOA
    • Has HOA: No
    • Services included: No Amenities
    Location
    • Region: Olathe

    Financial & listing details

    • Price per square foot: $190/sqft
    • Tax assessed value: $436,200
    • Annual tax amount: $3,791
    • Date on market: 6/2/2023
    • Listing terms: Cash,Conventional,FHA,VA Loan
    • Ownership: Private

    Price history

    DateEventPrice
    6/30/2023Sold--
    Source: Heartland MLS as distributed by MLS GRID #2437154 Report a problem
    6/5/2023Pending sale$359,000$154/sqft
    Source: Heartland MLS as distributed by MLS GRID #2437154 Report a problem
    6/2/2023Listed for sale$359,000$154/sqft
    Source: Heartland MLS as distributed by MLS GRID #2437154 Report a problem
    3/14/2013Sold--
    Source: Heartland MLS as distributed by MLS GRID #1807250 Report a problem

    Public tax history

    YearProperty taxesTax assessment
    2025$5,595 +2.9%$50,163 +4.1%
    2024$5,439 +28.6%$48,185 +30.3%
    2023$4,230 +11.6%$36,973 +14.6%
    2022$3,791 $32,269 +0.9%
    2021-- $31,993 +3.8%
    2020$3,844 $30,831 +5.5%
    2019-- $29,210 +4.4%
    2018-- $27,968 +8.8%
    2017$3,279 +8.1%$25,714 +5.3%
    2016$3,034 +7.8%$24,414 +7.6%
    2015$2,815 +3%$22,689 +9.3%
    2013$2,732 +5.1%$20,757 -1.8%
    2012$2,600 -4.6%$21,137 -2.3%
    2010$2,726 +4.9%$21,632 -0.1%
    2009$2,598 -0.1%$21,655
    2008$2,600 +0.9%$21,655 -1%
    2007$2,577 -0.2%$21,873 +1.3%
    2006$2,581 $21,597 +7.1%
    2005-- $20,171
    Find assessor info on the county website

    Neighborhood: Heritage Meadows

    Nearby schools

    GreatSchools rating
    Schools provided by the listing agent
    • Elementary: Scarborough
    • Middle: Chisholm Trail
    • High: Olathe South

    Source: Heartland MLS as distributed by MLS GRID. This data may not be complete. We recommend contacting the local school district to confirm school assignments for this home.

    Get a cash offer in 3 minutes
    Find out how much your home could sell for in as little as 3 minutes with a no-obligation cash offer.
    Estimated market value
    $440,400
    Get a cash offer in 3 minutes
    Find out how much your home could sell for in as little as 3 minutes with a no-obligation cash offer.
    Estimated market value
    $440,400