Priced to sell, Tax Value is $756,022.. Final offers due on Oct 12th at 3 pm. Please see transaction desk for offer guidelines. Inspection Report availabe.No major issues.
Corner Lot, well maintained, nicely upgraded, large home with open floor plan. 2 AC replaced - 2021, Roof and gutters -2023, Board on board fence stained - 2023, Water Heater - 2017, Kitchen counterrtops - 2018, Custom shutters on level 1. Home was built with extra insulation resultiing in electic bill of $228 in Aug 2023. Kitchen has gas cooktop and double oven, large backyard with extended patio and large ensuite bath with a jetted tub Study looks out to the large backyard. Wet bar with tons of storage. Community has 2 pools one with a lazy river. Home is only 2 miles from 121 so getting around the metroplex is easy. 7.6 miles to Legacy West, 8.2 miles to Toyota HQ, 11.8 miles to State Farm HQ. 0.8 miles to (Patel Bros, Super Target, Lowes, Walmart)
Sold
Street View
Price Unknown
15530 Mountain View Ln, Frisco, TX 75035
4beds
3,956sqft
Single Family Residence
Built in 2005
9,147 Square Feet Lot
$747,300 Zestimate®
$--/sqft
$3,884 Estimated rent
Home value
$747,300
$710,000 - $792,000
$3,884/mo
Zestimate® history
Owner options
List your home for rent
$3,884/mo
Rent Zestimate®
Find your next renter with Zillow Rental Manager. Plus, with online applications, you can quickly screen prospective tenants – for free.
$3,884/mo
Rent Zestimate®
Refinance and save
$880/mo
Est. payment
Refinancing to a lower rate could help reduce your monthly payments and save thousands over the life of the loan.
$880/mo
Est. payment
Explore your selling options
Work with a Zillow partner agent
Leverage their expertise and Zillow's premium Showcase listings to get your home seen by more buyers.
Get startedList with your own agent
Get your home in front of millions of buyers by listing it on Zillow.
Learn how to do itSell it yourself
Take full control of how buyers see your home on Zillow by listing For Sale by Owner (FSBO).
List your homeWhat's special
Corner lotLarge backyardWet barLarge homeOpen floor planExtended patioCustom shutters
Zillow last checked:
Listing updated:
Listed by:
Cliff Chew 0718886 972-742-9575,
Kingdom Estate 972-742-9575
Bought with:
Muniraj Janagarajan
Mersal Realty
Source: NTREIS,MLS#: 20415737
Facts & features
Interior
Bedrooms & bathrooms
- Bedrooms: 4
- Bathrooms: 4
- Full bathrooms: 3
- 1/2 bathrooms: 1
Primary bedroom
- Features: En Suite Bathroom, Walk-In Closet(s)
- Level: First
- Dimensions: 19 x 20
Bedroom
- Features: Walk-In Closet(s)
- Level: Second
- Dimensions: 16 x 14
Bedroom
- Features: Walk-In Closet(s)
- Level: Second
- Dimensions: 12 x 11
Bedroom
- Features: Walk-In Closet(s)
- Level: Second
- Dimensions: 13 x 14
Primary bathroom
- Features: Built-in Features, Dual Sinks, Garden Tub/Roman Tub, Jetted Tub, Solid Surface Counters, Separate Shower
- Level: First
- Dimensions: 14 x 13
Breakfast room nook
- Level: First
- Dimensions: 15 x 10
Dining room
- Level: First
- Dimensions: 14 x 13
Family room
- Features: Ceiling Fan(s), Fireplace
- Level: First
- Dimensions: 24 x 24
Other
- Features: Built-in Features, Solid Surface Counters
- Level: Second
- Dimensions: 10 x 10
Game room
- Level: Second
- Dimensions: 20 x 13
Kitchen
- Features: Built-in Features, Granite Counters, Kitchen Island, Walk-In Pantry
- Level: First
- Dimensions: 14 x 14
Living room
- Level: First
- Dimensions: 13 x 14
Office
- Level: First
- Dimensions: 12 x 12
Heating
- Central, Natural Gas
Cooling
- Central Air, Ceiling Fan(s), Electric
Appliances
- Included: Double Oven, Dishwasher, Gas Cooktop, Disposal, Microwave
- Laundry: Washer Hookup, Electric Dryer Hookup
Features
- Wet Bar, Granite Counters, High Speed Internet, Kitchen Island, Open Floorplan, Cable TV, Walk-In Closet(s), Wired for Sound
- Flooring: Carpet, Ceramic Tile, Wood
- Windows: Plantation Shutters
- Has basement: No
- Number of fireplaces: 1
- Fireplace features: Family Room, Gas, Ventless
Interior area
- Total interior livable area: 3,956 sqft
Property
Parking
- Total spaces: 3
- Parking features: Alley Access, Door-Multi, Garage, Garage Door Opener, Garage Faces Rear
- Attached garage spaces: 3
Features
- Levels: Two
- Stories: 2
- Exterior features: Garden
- Pool features: None, Community
- Fencing: Fenced,Wood
Lot
- Size: 9,147 Square Feet
- Features: Corner Lot, Subdivision, Sprinkler System
Details
- Parcel number: R472000M00201
Construction
Type & style
- Home type: SingleFamily
- Architectural style: Traditional,Detached
- Property subtype: Single Family Residence
- Attached to another structure: Yes
Materials
- Brick
- Foundation: Slab
- Roof: Asphalt
Condition
- Year built: 2005
Utilities & green energy
- Sewer: Public Sewer
- Utilities for property: Sewer Available, Cable Available
Community & HOA
Community
- Features: Pool
- Security: Security System, Fire Alarm, Smoke Detector(s)
- Subdivision: Hunters Creek Ph 1
HOA
- Has HOA: Yes
- Services included: Association Management
- HOA fee: $880 annually
- HOA name: CMA
- HOA phone: 972-943-2800
Location
- Region: Frisco
Financial & listing details
- Tax assessed value: $760,098
- Annual tax amount: $10,608
- Date on market: 9/1/2023
- Cumulative days on market: 122 days
Price history
| Date | Event | Price |
|---|---|---|
| 12/27/2023 | Sold | -- |
Source: NTREIS #20415737 Report a problem | ||
| 11/4/2023 | Pending sale | $699,900$177/sqft |
Source: NTREIS #20415737 Report a problem | ||
| 10/12/2023 | Contingent | $699,900$177/sqft |
Source: NTREIS #20415737 Report a problem | ||
| 10/7/2023 | Price change | $699,900-6.7%$177/sqft |
Source: NTREIS #20415737 Report a problem | ||
| 9/16/2023 | Price change | $749,900-2.6%$190/sqft |
Source: NTREIS #20415737 Report a problem | ||
| 9/1/2023 | Listed for sale | $769,900-0.7%$195/sqft |
Source: NTREIS #20415737 Report a problem | ||
| 8/14/2023 | Listing removed | -- |
Source: NTREIS #20338296 Report a problem | ||
| 8/3/2023 | Price change | $775,000-1.3%$196/sqft |
Source: NTREIS #20338296 Report a problem | ||
| 6/21/2023 | Price change | $785,000-1.9%$198/sqft |
Source: NTREIS #20338296 Report a problem | ||
| 5/25/2023 | Listed for sale | $800,000+8.1%$202/sqft |
Source: NTREIS #20338296 Report a problem | ||
| 4/5/2023 | Listing removed | -- |
Source: NTREIS #20198111 Report a problem | ||
| 12/8/2022 | Price change | $739,950-1.3%$187/sqft |
Source: NTREIS #20198111 Report a problem | ||
| 11/4/2022 | Listed for sale | $749,950-5.7%$190/sqft |
Source: NTREIS #20198111 Report a problem | ||
| 10/1/2022 | Listing removed | $795,000$201/sqft |
Source: NTREIS #20109969 Report a problem | ||
| 7/18/2022 | Price change | $795,000-2.8%$201/sqft |
Source: NTREIS #20109969 Report a problem | ||
| 7/11/2022 | Listed for sale | $818,000+48.7%$207/sqft |
Source: NTREIS #20109969 Report a problem | ||
| 6/30/2019 | Listing removed | $549,990$139/sqft |
Source: Homeland Properties #14072727 Report a problem | ||
| 4/24/2019 | Listed for sale | $549,990+2%$139/sqft |
Source: Homeland Properties #14072727 Report a problem | ||
| 6/2/2015 | Listing removed | $539,000$136/sqft |
Source: Mission Real Estate Group #13155364 Report a problem | ||
| 5/20/2015 | Listed for sale | $539,000$136/sqft |
Source: Mission Real Estate Group #13155364 Report a problem | ||
Public tax history
| Year | Property taxes | Tax assessment |
|---|---|---|
| 2026 | -- | $760,098 -7.5% |
| 2025 | $11,451 +2.4% | $822,000 +9.2% |
| 2024 | $11,180 +165.1% | $752,826 +22.1% |
| 2023 | $4,217 -38.8% | $616,356 +10% |
| 2022 | $6,890 +1.2% | $560,324 +10% |
| 2021 | $6,811 -0.3% | $509,385 -0.8% |
| 2020 | $6,828 -0.1% | $513,681 -0.4% |
| 2019 | $6,836 +0.5% | $515,658 +1.8% |
| 2018 | $6,800 -0.7% | $506,696 -0.3% |
| 2017 | $6,850 | $508,462 +7.4% |
| 2016 | $6,850 +1.2% | $473,325 +14.6% |
| 2015 | $6,769 | $412,985 +6.8% |
| 2014 | $6,769 | $386,564 +5.5% |
| 2013 | -- | $366,244 +3.6% |
| 2012 | -- | $353,368 +3.1% |
| 2011 | -- | $342,805 +3% |
| 2010 | -- | $332,739 -1% |
| 2009 | -- | $336,000 -1.8% |
| 2008 | -- | $342,283 -3.3% |
| 2007 | -- | $353,887 +4.4% |
| 2006 | -- | $338,990 +599.3% |
| 2005 | -- | $48,479 +3.7% |
| 2004 | -- | $46,747 +41.7% |
| 2003 | -- | $33,000 |
| 2002 | -- | $33,000 |
Find assessor info on the county website
Neighborhood: 75035
Nearby homes
- $756,1004 bd4 ba3.9k sqft15554 Mountain View Ln, Frisco, TX 75035Off Market
- $971,3005 bd4 ba4.9k sqft15506 Mountain View Ln, Frisco, TX 75035Off Market
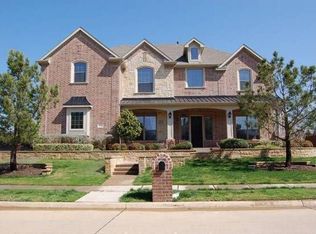
- $1,000,5005 bd6 ba5k sqft15578 Mountain View Ln, Frisco, TX 75035Off Market
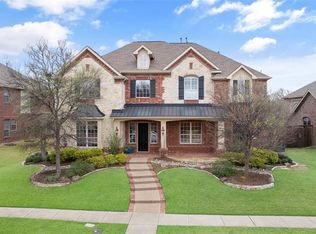
- $--4 bd4 ba3.9k sqft15529 Mountain View Ln, Frisco, TX 75035Sold
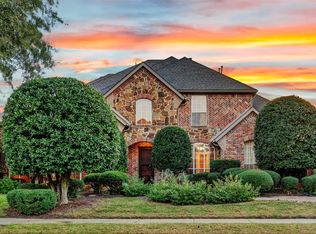
- $716,9004 bd3 ba3.6k sqft15551 Mountain View Ln, Frisco, TX 75035Off Market
- $593,7004 bd3 ba3.4k sqft15519 Mountain View Ln, Frisco, TX 75035Off Market
- $--5 bd5 ba4.3k sqft15577 Mountain View Ln, Frisco, TX 75035Sold
- $768,8004 bd4 ba3.9k sqft15501 Mountain View Ln, Frisco, TX 75035Off Market
Nearby schools
GreatSchools rating
- 10/10Isbell Elementary SchoolGrades: K-5Distance: 0.4 mi
- 10/10Vandeventer Middle SchoolGrades: 6-8Distance: 0.9 mi
- 8/10Liberty High SchoolGrades: 9-12Distance: 0.6 mi
Schools provided by the listing agent
- Elementary: Isbell
- Middle: Vandeventer
- High: Liberty
- District: Frisco ISD
Source: NTREIS. This data may not be complete. We recommend contacting the local school district to confirm school assignments for this home.
Get a cash offer in 3 minutes
Find out how much your home could sell for in as little as 3 minutes with a no-obligation cash offer.
Estimated market value
$747,300
Get a cash offer in 3 minutes
Find out how much your home could sell for in as little as 3 minutes with a no-obligation cash offer.
Estimated market value
$747,300
- Texas
- Collin County
- Frisco
- 75035
- 15530 Mountain View Ln
