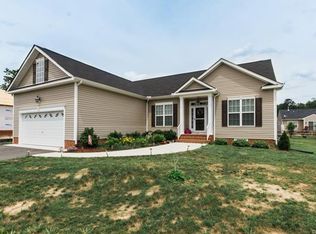
MOVE-IN NOW! New Construction ... Our Laurel I floorplan is a Stunning 3 Bedroom Rancher. Single Level Living with 1st Floor Master Suite, Open Floor Plan, Formal Dining Room, Dynamic Vaulted Ceilings, Dazzling Kitchen & Breakfast Nook, Stainless Steel Appliance Pkg, Family Room with Natural Gas Fireplace, Solid Oak Hardwood. 42" Kitchen Cabinets. Shadow Boxing & Chair Rail Molding. Elegant Front Entrance. Plus, enjoy the Oversized 22' x 22' - 2 Car Garage, a Deck out back & More! HURRY ... This Laurel I is AVAILABLE IMMEDIATELY. No HOA Dues! County Water/Sewer. Closing Cost Package Available - ask for details. Legal Disclaimer: All specifications are subject to change without notice.
This property is not currently displayed as for sale or rent on Zillow. This may be different from what's on other websites or public sources.