Skip main navigation
Sold for $420,000
  • $420,000

    15530 Twisted Cedar Ct, Chesterfield, VA 23832

    4beds
    2,040sqft
    Single Family Residence
    Built in 2005
    0.32 Acres Lot
    $432,300 Zestimate®
    $206/sqft
    $2,676 Estimated rent

    Home value

    $432,300

    $406,000 - $463,000

    $2,676/mo

    Zestimate® history
    Loading
    Loading...

    Owner options

    List your home for rent

    $2,676/mo

    Rent Zestimate®

    Find your next renter with Zillow Rental Manager. Plus, with online applications, you can quickly screen prospective tenants – for free.

    Learn more

    $2,676/mo

    Rent Zestimate®

    Refinance and save

    $2,550/mo

    Est. payment

    Refinancing to a lower rate could help reduce your monthly payments and save thousands over the life of the loan.

    See today's rates

    $2,550/mo

    Est. payment

    Explore your selling options

    Work with a Zillow partner agent

    Leverage their expertise and Zillow's premium Showcase listings to get your home seen by more buyers.

    Get started

    List with your own agent

    Get your home in front of millions of buyers by listing it on Zillow.

    Learn how to do it

    Sell it yourself

    Take full control of how buyers see your home on Zillow by listing For Sale by Owner (FSBO).

    List your home

    What's special

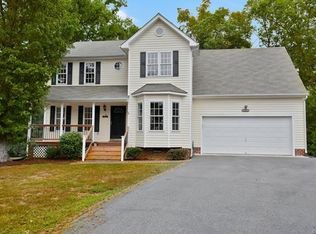
    Discover this beautifully maintained home in Ashbrook, one of Chesterfield’s most desirable neighborhoods. Located on a quiet cul-de-sac in a top-rated school district, this home sits on a .315-acre private lot backing to mature trees with peaceful wooded views. Enjoy a large fenced backyard ideal for your furbabies plus a spacious deck perfect for entertaining or relaxing outdoors. The welcoming front porch and light-filled transitional floor plan offer both comfort and functionality, making this home a perfect fit for today’s lifestyle. This prime Ashbrook location offers easy access to shopping, dining, parks, and major Chesterfield County commuter routes, while still giving you the privacy of a tucked-away cul-de-sac lot. Step inside and you’ll find a spacious Family Room with a cozy propane fireplace, perfect for movie nights or hosting friends. The Family Room opens seamlessly into the fully equipped Kitchen, complete with a bright Breakfast Nook and charming box bay window—an ideal spot for morning coffee. A private Home Office/Study on the main level offers flexibility for work, play, or hobbies. Head up the convenient split staircase to find all the bedrooms plus the laundry area. To the right is the large FROG/Bonus Room (or 4th Bedroom), featuring a ceiling fan and double closet—great as a bedroom, playroom, guest suite, or media space. To the left, you’ll find the Primary Suite with an en suite bath and walk-in closet, along with two additional bedrooms and a full hall bathroom. All bathrooms feature durable ceramic tile flooring. Oversized 2 car garage w/Service door, double width paved driveway, front porch, fenced yard and deck make this the place to call home. 2 zone HVAC replaced in 2023. One of the best lots in Ashbrook! Sellers have found their home of choice and will be ready to get you in before the new year. Welcome in 2026 in style! Pro Pics coming soon, sellers are putting the finishing touches and should be available to show on 11/21

    Zillow last checked:

    Listing updated:

    Listed by:

    Dee Anderson 804-305-1819,

    EXP Realty LLC

    Bought with:

    Robert Mooney, 0225246775

    Providence Hill Real Estate

    Source: CVRMLS,MLS#: 2531324MLS LogoOriginating MLS: Central Virginia Regional MLS

    Facts & features

    Interior

    Bedrooms & bathrooms
    • Bedrooms: 4
    • Bathrooms: 3
    • Full bathrooms: 2
    • 1/2 bathrooms: 1
    Primary bedroom
    • Description: Owners Suite w/ensuite bath & WIC
    • Level: Second
    • Dimensions: 14.4 x 14.5
    Bedroom 2
    • Level: Second
    • Dimensions: 11.3 x 11.11
    Bedroom 3
    • Description: Deep Closet
    • Level: Second
    • Dimensions: 11.3 x 10.5
    Bedroom 4
    • Description: Ceiling Fan, Double Closet
    • Level: Second
    • Dimensions: 19.4 x 17.1
    Additional room
    • Description: Breakfast Room with Box Bay Window
    • Level: First
    • Dimensions: 11.6 x 7.10
    Family room
    • Description: Propane FPL, Exit to Deck
    • Level: First
    • Dimensions: 21.3 x 14.4
    Other
    • Description: Tub & Shower
    • Level: Second
    Half bath
    • Level: First
    Kitchen
    • Description: Fully Equipped with Pantry
    • Level: First
    • Dimensions: 13.8 x 11.2
    Office
    • Description: Great space with french doors
    • Level: First
    • Dimensions: 11.3 x 10.7
    Heating
    • Electric, Heat Pump, Zoned
    Cooling
    • Heat Pump, Zoned
    Appliances
    • Included: Dishwasher, Electric Cooking, Electric Water Heater, Disposal, Ice Maker, Microwave, Range, Refrigerator, Smooth Cooktop
    Features
    • Breakfast Area, Bay Window, Ceiling Fan(s), Dining Area, Fireplace, Bath in Primary Bedroom, Pantry, Walk-In Closet(s)
    • Flooring: Carpet, Ceramic Tile, Laminate
    • Basement: Crawl Space
    • Attic: Access Only
    • Number of fireplaces: 1
    • Fireplace features: Gas
    Interior area
    • Total interior livable area: 2,040 sqft
    • Finished area above ground: 2,040
    • Finished area below ground: 0

    Property

    Parking
    • Total spaces: 2
    • Parking features: Attached, Driveway, Garage, Garage Door Opener, Off Street, Oversized, Paved, Two Spaces, Boat, RV Access/Parking
    • Attached garage spaces: 2
    • Has uncovered spaces: Yes
    Features
    • Levels: Two
    • Stories: 2
    • Patio & porch: Front Porch, Deck
    • Exterior features: Deck, Paved Driveway
    • Pool features: None
    • Fencing: Back Yard,Fenced,Picket
    • Waterfront features: Water Access
    Lot
    • Size: 0.32 Acres
    • Features: Level, Cul-De-Sac
    Details
    • Parcel number: 716667074200000
    • Zoning description: R9

    Construction

    Type & style
    • Home type: SingleFamily
    • Architectural style: Two Story,Transitional
    • Property subtype: Single Family Residence
    Materials
    • Block, Drywall, Frame, Vinyl Siding
    • Roof: Asphalt,Shingle
    Condition
    • Resale
    • New construction: No
    • Year built: 2005

    Utilities & green energy

    • Sewer: Public Sewer
    • Water: Public

    Community & neighborhood

    Community
    • Community features: Common Grounds/Area, Home Owners Association, Lake, Playground, Pond, Tennis Court(s)
    Location
    • Region: Chesterfield
    • Subdivision: Ashbrook

    HOA & financial

    HOA
    • Has HOA: Yes
    • HOA fee: $75 quarterly
    • Amenities included: Management
    • Services included: Association Management, Common Areas, Recreation Facilities

    Other

    Other facts
    • Ownership: Individuals
    • Ownership type: Sole Proprietor

    Price history

    DateEventPrice
    12/30/2025Sold$420,000-1.2%$206/sqft
    Source: CVRMLS #2531324 Report a problem
    12/3/2025Pending sale$425,000$208/sqft
    Source: CVRMLS #2531324 Report a problem
    11/20/2025Listed for sale$425,000+97.7%$208/sqft
    Source: CVRMLS #2531324 Report a problem
    6/29/2016Sold$215,000+10.5%$105/sqft
    Source: Public Record Report a problem
    3/22/2011Sold$194,500-7.3%$95/sqft
    Source: Public Record Report a problem
    1/16/2011Price change$209,900-4.5%$103/sqft
    Source: Champion Homes Realty #1037176 Report a problem
    12/16/2010Listed for sale$219,900-5.9%$108/sqft
    Source: foreclosure.com Report a problem
    10/8/2010Sold$233,806-8.8%$115/sqft
    Source: Public Record Report a problem
    5/17/2007Sold$256,500+19%$126/sqft
    Source: Public Record Report a problem
    9/26/2005Sold$215,560$106/sqft
    Source: Public Record Report a problem

    Public tax history

    YearProperty taxesTax assessment
    2025$3,457 +0.3%$388,400 +1.5%
    2024$3,445 +5%$382,800 +6.2%
    2023$3,281 +10.9%$360,500 +12.2%
    2022$2,957 +6%$321,400 +9.4%
    2021$2,790 +11.3%$293,700 +11.3%
    2020$2,507 +1.3%$263,900 +1.3%
    2019$2,475 -0.6%$260,500 +1.5%
    2018$2,489 +11%$256,700 +6.2%
    2017$2,243 $241,700 +4.6%
    2016$2,243 +5.1%$231,000 +5.2%
    2015$2,133 +6%$219,600 +6%
    2014$2,013 $207,100 +0.5%
    2013-- $206,000 -0.7%
    2012-- $207,500 -10.6%
    2011-- $232,000 -2.7%
    2010-- $238,500 -5.3%
    2009-- $251,900
    2008-- $251,900 +13.6%
    2007-- $221,800 +362.1%
    2005-- $48,000 +33.3%
    2004-- $36,000

    Find assessor info on the county website

    Neighborhood: 23832

    Nearby schools

    GreatSchools rating
    Schools provided by the listing agent
    • Elementary: Clover Hill
    • Middle: Swift Creek
    • High: Cosby

    Source: CVRMLS. This data may not be complete. We recommend contacting the local school district to confirm school assignments for this home.

    Get a cash offer in 3 minutes
    Find out how much your home could sell for in as little as 3 minutes with a no-obligation cash offer.
    Estimated market value
    $432,300
    Get a cash offer in 3 minutes
    Find out how much your home could sell for in as little as 3 minutes with a no-obligation cash offer.
    Estimated market value
    $432,300