Skip main navigation
For sale
  • Price cut: $35K (7/6)
    $760,000

    15531 42nd Road N, Loxahatchee Groves, FL 33470

    3beds
    1,711sqft
    : 
    $5,038/mo
    Get pre-qualified
    Single Family Residence
    Built in 1980
    2.51 Acres Lot
    $736,100 Zestimate®
    $444/sqft
    $-- HOA

    What's special

    Freshly paintedLarge screened patio
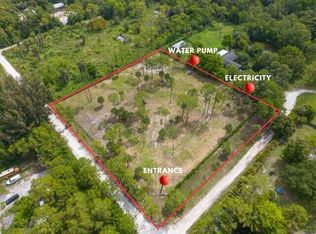

    Private, country home ready for another generation of a nature-loving family with animals. At the end of a non-through road is a secluded, outdoor-indoor, 3-bedroom, 2-bath home on 2.5 acres of mature landscaping. Large screened patio, 2-car garage. Pool for the kids with a 4-foot mesh safety fence. The property is completely fenced for dogs. A 2-stall barn with 3 paddocks and a large pasture is ready for horses and campfires. Electrical circuit for RV. Well water and water filtration system (no water bill). Mature trees contribute to privacy and shade. A very large pond is home to fish and turtles. The natural surroundings contain squirrels, rabbits, wild birds, seasonal ducks, and owls. Loxahatchee Groves is an agricultural/ residential-zoned town that permits golf carts and horses on its roads. It is home to many horse farms that participate in the Winter Equestrian Festival, which is 9 miles away. Small-town, peaceful, quiet living, yet the Florida Turnpike, Palm Beach State College, hospitals, shopping, and parks/athletic fields are within 10 miles. Palm Beach International Airport, 16 miles. Royal Palm Beach Preserve with riding trails, 5 miles. - 2876 finished square feet. - 1711 square feet under air. - Concrete block stucco construction. - Freshly painted. Included: refrigerator, range/oven, microwave, dishwasher, garbage disposal, water heater, mesh pool safety fence, riding lawnmower. NO contiguous homes. One equestrian (seasonal only) residence across the road. NO HOA. NO through traffic neighborhood. NO noise. We've had over 20 years of wonderful times in this home. We know the next owners will love living here, too. Come see it in person. You won't want to leave. Owners have had over 20 years of wonderful times in this home - the next owners will love living here, too. Come see it in person. You won't want to leave!
    65 days
    |
    724
    |
    60
    |

    Zillow last checked:

    Listing updated:

    Listed by:

    Melissa Naman 732-754-9323,

    EXP Realty LLC

    Source: BeachesMLS,MLS#: B26036447MLS LogoOriginating MLS: BeachesMLS

      Facts & features

      Interior

      Bedrooms & bathrooms
      • Bedrooms: 3
      • Bathrooms: 2
      • Full bathrooms: 2
      • Main level bathrooms: 2
      • Main level bedrooms: 3
      Primary bedroom
      • Area: 275.63
      • Dimensions: 22.5 X 12.25
      Primary bedroom
      • Area: 275.63
      • Dimensions: 22.5 X 12.25
      Primary bedroom
      • Area: 275.63
      • Dimensions: 22.5 X 12.25
      Bedroom 2
      • Area: 121
      • Dimensions: 11 X 11
      Bedroom 2
      • Area: 121
      • Dimensions: 11 X 11
      Bedroom 2
      • Area: 121
      • Dimensions: 11 X 11
      Bedroom 3
      • Area: 132
      • Dimensions: 11 X 12
      Bedroom 3
      • Area: 132
      • Dimensions: 11 X 12
      Bedroom 3
      • Area: 132
      • Dimensions: 11 X 12
      Dining room
      • Area: 155.43
      • Dimensions: 13.33 X 11.66
      Dining room
      • Area: 155.43
      • Dimensions: 13.33 X 11.66
      Dining room
      • Area: 155.43
      • Dimensions: 13.33 X 11.66
      Kitchen
      • Area: 168.44
      • Dimensions: 13.75 X 12.25
      Kitchen
      • Area: 168.44
      • Dimensions: 13.75 X 12.25
      Kitchen
      • Area: 168.44
      • Dimensions: 13.75 X 12.25
      Laundry
      • Area: 174.25
      • Dimensions: 20.5 X 8.5
      Laundry
      • Area: 174.25
      • Dimensions: 20.5 X 8.5
      Laundry
      • Area: 174.25
      • Dimensions: 20.5 X 8.5
      Living room
      • Area: 1
      • Dimensions: 1 X 1
      Living room
      • Area: 1
      • Dimensions: 1 X 1
      Living room
      • Area: 1
      • Dimensions: 1 X 1
      Heating
      • Central
      Cooling
      • Central Air, Ceiling Fan(s)
      Appliances
      • Included: Cooktop, Dishwasher, Electric Cooktop, Electric Range, Electric Water Heater, Freezer, Disposal, Microwave, Oven, Range, Water Heater
      • Laundry: Inside, Laundry Room
      Features
      • None, Other
      • Flooring: Other, Tile, Vinyl
      • Has fireplace: Yes
      • Fireplace features: Wood Burning
      Interior area
      • Total structure area: 2,876
      • Total interior livable area: 1,711 sqft
      Video & virtual tour

      Property

      Parking
      • Total spaces: 6
      • Parking features: Attached, Carport, Detached Carport, Driveway, Detached, Garage
      • Attached garage spaces: 2
      • Carport spaces: 4
      • Covered spaces: 6
      • Has uncovered spaces: Yes
      • Details: CarportSpaces:4.00
      Accessibility
      • Accessibility features: None
      Features
      • Levels: One
      • Stories: 1
      • Patio & porch: Patio, Porch, Screened
      • Exterior features: Outdoor Living Area, Porch
      • Has private pool: Yes
      • Pool features: Fenced, In Ground, Private
      Lot
      • Size: 2.51 Acres
      • Features: 2-3 Acres
      Details
      • Additional structures: Garage(s), Outbuilding
      • Parcel number: 41414307000007900
      • Zoning: AR (city)
      • Special conditions: Standard

      Construction

      Type & style
      • Home type: SingleFamily
      • Architectural style: Other
      • Property subtype: Single Family Residence
      Materials
      • Block, Stucco
      • Foundation: Slab
      • Roof: Shingle
      Condition
      • Resale
      • New construction: No
      • Year built: 1980

      Utilities & green energy

      • Sewer: Septic Tank
      • Water: Public, Well
      • Utilities for property: Cable Available, Electricity Available

      Community & HOA

      Community
      • Security: Smoke Detector(s)
      • Subdivision: LOX
      HOA
      • Has HOA: No
      Location
      • Region: Loxahatchee

      Financial & listing details

      • Price per square foot: $444/sqft
      • Tax assessed value: $190,322
      • Annual tax amount: $3,998
      • Date on market: 6/3/2026
      • Cumulative days on market: 65 days
      • Listing terms: Cash,Conventional,FHA,VA Loan
      • Electric utility on property: Yes

        Estimated market value

        $736,100

        $699,000 - $773,000

        $4,235/mo

        Price history

        DateEventPrice
        7/6/2026Price change$760,000-4.4%$444/sqft
        Source: BeachesMLS #B26036447 Report a problem
        6/3/2026Listed for sale$795,000+256.5%$465/sqft
        Source: BeachesMLS #B26036447 Report a problem
        11/6/2002Sold$223,000$130/sqft
        Source: Public Record Report a problem

        Public tax history

        YearProperty taxesTax assessment
        2025$3,998 +5%$190,322 +2.9%
        2024$3,809 +3.8%$184,958 +3%
        2023$3,671 +1.5%$179,571 +3%
        2022$3,617 -0.4%$174,341 +3%
        2021$3,630 +0.8%$169,263 +1.4%
        2020$3,600 +1.3%$166,926 +2.3%
        2019$3,552 $163,173 +1.9%
        2018$3,552 +4%$160,131 +2.1%
        2017$3,417 +15.3%$156,837 +2.1%
        2016$2,963 +2.2%$153,611 +0.7%
        2015$2,899 -3.7%$152,543 +0.8%
        2014$3,011 -2%$151,332 +1.5%
        2013$3,071 -6.2%$149,096 -8.3%
        2012$3,273 -7.4%$162,667 -1.9%
        2011$3,536 -5.3%$165,763 -5.3%
        2010$3,735 -13.1%$175,049 -15.7%
        2009$4,299 +18.7%$207,743 -0.7%
        2008$3,622 -2.9%$209,191 +3%
        2007$3,729 -6.5%$203,098 +2.5%
        2006$3,986 $198,144 +3%
        2005-- $192,373 +3%
        2004$1,679 +150.9%$186,770 +1.9%
        2003$669 -70.1%$183,288 +68.9%
        2002$2,238 +2.2%$108,531 +1.6%
        2001$2,190 +5.4%$106,822 +3%
        2000$2,078 +40.2%$103,711 -6.8%
        1999$1,483 $111,297
        Find assessor info on the county website

        Monthly payment

        Est. payment

        Payment breakdown

        Explore the cost of this home by adjusting the details. Changes won't be saved.
        All calculations are estimates and provided by Zillow, Inc. for informational purposes only. Actual amounts may vary.
        HOA fees may include property taxes on listings classified as Co-Ops. Contact the listing agent and/or owner for fee details.
        Mortgage interest rates are dependent on a number of factors, including credit score, down payment, and repayment length. Interest rate data provided by Zillow Group Marketplace, Inc. as of 1/1/1970 from various mortgage lenders with which we have lead or other similar arrangements; the Estimated Payment is an average of those rates.
        See how much you could borrow to make a competitive offer.

        Climate risks

        Neighborhood: Loxahatchee Groves

        Getting around

        6 / 100
        Car-Dependent
        25 / 100
        Somewhat Bikeable

        Nearby schools

        GreatSchools rating
        Schools provided by the listing agent
        • Elementary: Loxahatchee Groves
        • Middle: Western Pines
        • High: Seminole Ridge

        Source: BeachesMLS. This data may not be complete. We recommend contacting the local school district to confirm school assignments for this home.

        A local agent can set up tours, give advice and negotiate with sellers.

        Browse local experts

        Similar homes