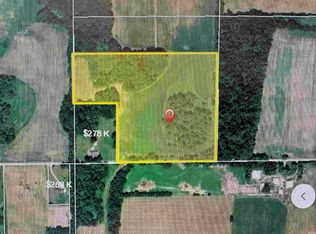
1.75 ACRES more or less. Built 2008 unique floor plan - open concept Kitchen, dining, living room, bedroom, bedroom or den-no closet, another room w/water supply open stairway to upper level all on main floor. Upper level - very large bedroom, bath, closet, furnace for upper level, dressing room. Lower level - furnace to main level, hook-ups for washer and dryer, commode with lift station, unfinished but could possible be finished. Inside access to attached 2 car garage, vinyl siding, poly vinyl deck to back off living area w/sl. gl. door. Vinyl siding. 2 central air cond. - LP GAS FUEL - REMC ELECTRIC
This property is not currently displayed as for sale or rent on Zillow. This may be different from what's on other websites or public sources.