Prepare to be impressed by the modern elegance of this 4-bedroom, 2-bathroom home in the heart of Aurora. From the luxury vinyl plank flooring and neutral tones, to the sleek custom glass railing, every detail has been carefully crafted to create a welcoming space. The kitchen is fully equipped with stainless steel appliances, granite countertops, ample cabinets, and a breakfast bar. The living room has large windows that fill the space with natural light, a modern industrial ceiling fan, and a custom glass railing that adds a touch of sophistication. The main level also features a spacious primary bedroom along with a second bedroom, each with walk-in closets and ceiling fans; an updated bathroom with high-end finishes such as a floating vanity, quartz countertop, a glass vessel sink, quality fixtures, glass enclosure, a jetted tub, and attractive tile work. The lower level features new carpet, a spacious family room with a cozy wood burning fireplace to set the ambiance for those winter nights, two bedrooms, laundry, and a bathroom with stylish flooring and tasteful updates. The homes exterior features a low-maintenance vinyl siding, surrounded by mature pines and lovely flowerbeds. With a fully fenced yard, storage shed, and backing to open space, this property offers the ideal setting for enjoying your morning coffee or unwinding on a summer evening. Other features include: Fully paid for solar panels, providing a cost-effective energy solution as the home is fully electric. Recent updates of six-panel doors, satin hardware, stylish blinds, USB/USB-C outlets in every room, paint throughout, and a water heater. There's room for all your toys with the oversize 2-car garage with 220v outlets, and an extended driveway to store you RV all without the constraints of an HOA. Conveniently located near Cherry Creek Reservoir with easy access to public transit, shopping, dining, and entertainment options. This home is the perfect blend of convenience and modern comfort.
Sold for $480,000
$480,000
15531 E Jewell Place, Aurora, CO 80013
4beds
1,823sqft
Single Family Residence
Built in 1978
7,231 Square Feet Lot
$464,200 Zestimate®
$263/sqft
$2,723 Estimated rent
Home value
$464,200
$432,000 - $497,000
$2,723/mo
Zestimate® history
Owner options
List your home for rent
$2,723/mo
Rent Zestimate®
Find your next renter with Zillow Rental Manager. Plus, with online applications, you can quickly screen prospective tenants – for free.
$2,723/mo
Rent Zestimate®
Refinance and save
$2,774/mo
Est. payment
Refinancing to a lower rate could help reduce your monthly payments and save thousands over the life of the loan.
$2,774/mo
Est. payment
Explore your selling options
Work with a Zillow partner agent
Leverage their expertise and Zillow's premium Showcase listings to get your home seen by more buyers.
Get startedList with your own agent
Get your home in front of millions of buyers by listing it on Zillow.
Learn how to do itSell it yourself
Take full control of how buyers see your home on Zillow by listing For Sale by Owner (FSBO).
List your homeWhat's special
Mature pinesStylish flooringFully fenced yardGlass enclosureGlass vessel sinkHigh-end finishesQuality fixtures
Zillow last checked:
Listing updated:
Listed by:
Jon Clark 720-939-8327 JCsellsyourhome@gmail.com,
Keller Williams Action Realty LLC
Bought with:
Deysi Neidig, 100055951
Keller Williams Advantage Realty LLC
Source: REcolorado as distributed by MLS GRID,MLS#: 2674748
Facts & features
Interior
Bedrooms & bathrooms
- Bedrooms: 4
- Bathrooms: 2
- Full bathrooms: 1
- 3/4 bathrooms: 1
Primary bedroom
- Description: Large Room, Bathroom Access, Walk-In Closet, Ceiling Fan, Luxury Vinyl Plank Flooring, Usb/Usb-C Outlets
- Level: Upper
Bedroom
- Description: Walk-In Closet, Ceiling Fan, Luxury Vinyl Plank Flooring, Usb/Usb-C Outlets
- Level: Upper
Bedroom
- Description: New Carpet, Good Size Room, Usb/Usb-C Outlets
- Level: Lower
Bedroom
- Description: New Carpet, Good Size Room, Usb/Usb-C Outlets
- Level: Lower
Bathroom
- Description: Updated With High-End Finishes, Floating Vanity, Quartz Countertop, Modern Glass Shower Enclosure And Tile-Work, Beautiful Glass Vessel Sink And Stylish Fixtures, Jetted Tub
- Level: Upper
Bathroom
- Description: Tastefully Updated, New Flooring, Modern Glass Shower Enclosure And Tile-Work
- Level: Lower
Dining room
- Description: Open Space To Living Room, Luxury Vinyl Plank Flooring
- Level: Upper
Family room
- Description: Great Size, Cozy Wood Burning Fireplace With A Fan For Efficient Heating, New Carpet, Endless Options
- Level: Lower
Kitchen
- Description: Stainless Steel Appliances, Granite Countertops, Breakfast Bar, Plenty Of Cabinet Space
- Level: Upper
Laundry
- Description: Washer And Dryer Included
- Level: Lower
Living room
- Description: Large Open Space, Custom Glass Railing, Luxury Vinyl Plank Flooring, Large Windows For Natural Lighting
- Level: Upper
Heating
- Baseboard, Electric
Cooling
- None
Appliances
- Included: Dishwasher, Disposal, Dryer, Electric Water Heater, Microwave, Oven, Range, Refrigerator, Washer
Features
- Ceiling Fan(s), Eat-in Kitchen, Granite Counters, Walk-In Closet(s)
- Flooring: Linoleum, Tile, Vinyl
- Windows: Window Treatments
- Basement: Finished
- Has fireplace: Yes
- Fireplace features: Family Room, Wood Burning
Interior area
- Total structure area: 1,823
- Total interior livable area: 1,823 sqft
- Finished area above ground: 1,823
- Finished area below ground: 0
Property
Parking
- Total spaces: 3
- Parking features: Concrete, Exterior Access Door, Oversized
- Attached garage spaces: 2
- Details: RV Spaces: 1
Features
- Patio & porch: Patio
- Exterior features: Private Yard, Rain Gutters
- Fencing: Full
Lot
- Size: 7,231 Square Feet
- Features: Open Space
Details
- Parcel number: 031453241
- Special conditions: Standard
Construction
Type & style
- Home type: SingleFamily
- Architectural style: Contemporary
- Property subtype: Single Family Residence
Materials
- Vinyl Siding
- Foundation: Concrete Perimeter
- Roof: Composition
Condition
- Updated/Remodeled
- Year built: 1978
Utilities & green energy
- Electric: 110V, 220 Volts, 220 Volts in Garage
- Sewer: Public Sewer
- Water: Public
- Utilities for property: Cable Available, Electricity Connected, Internet Access (Wired)
Green energy
- Energy efficient items: Lighting
Community & HOA
Community
- Security: Smoke Detector(s)
- Subdivision: Kingsborough
HOA
- Has HOA: No
Location
- Region: Aurora
Financial & listing details
- Price per square foot: $263/sqft
- Tax assessed value: $461,200
- Annual tax amount: $3,016
- Date on market: 5/16/2025
- Listing terms: Cash,Conventional,FHA,VA Loan
- Exclusions: Personal Property
- Ownership: Individual
- Electric utility on property: Yes
- Road surface type: Paved
Price history
| Date | Event | Price |
|---|---|---|
| 7/3/2025 | Sold | $480,000$263/sqft |
Source:  REcolorado as distributed by MLS GRID #2674748 Report a problem REcolorado as distributed by MLS GRID #2674748 Report a problem | ||
| 6/5/2025 | Pending sale | $480,000$263/sqft |
Source: REcolorado as distributed by MLS GRID #2674748 Report a problem | ||
| 6/3/2025 | Price change | $480,000-2%$263/sqft |
Source: REcolorado as distributed by MLS GRID #2674748 Report a problem | ||
| 5/16/2025 | Listed for sale | $490,000+226.9%$269/sqft |
Source: REcolorado as distributed by MLS GRID #2674748 Report a problem | ||
| 10/16/2008 | Sold | $149,900-16.7%$82/sqft |
Source: Public Record Report a problem | ||
| 6/10/2008 | Listing removed | $179,900$99/sqft |
Source: Listhub #634083 Report a problem | ||
| 5/25/2008 | Listed for sale | $179,900$99/sqft |
Source: Listhub #634083 Report a problem | ||
Public tax history
| Year | Property taxes | Tax assessment |
|---|---|---|
| 2025 | $3,016 +3.1% | $28,825 -8.4% |
| 2024 | $2,925 +20.4% | $31,470 -11.3% |
| 2023 | $2,429 -3.1% | $35,496 +46.7% |
| 2022 | $2,508 | $24,193 -2.8% |
| 2021 | -- | $24,890 +13.3% |
| 2020 | $2,287 +13% | $21,965 |
| 2019 | $2,024 | -- |
| 2018 | $2,024 +15% | $19,145 |
| 2017 | $1,761 | $19,145 +14% |
| 2016 | -- | $16,796 |
| 2015 | -- | $16,796 +57.2% |
| 2014 | $1,523 +51.4% | $10,682 -12.2% |
| 2013 | $1,006 | $12,160 |
| 2012 | -- | $12,160 |
| 2011 | $891 +1.1% | $12,160 +10.6% |
| 2010 | $881 -26.1% | $10,990 |
| 2009 | $1,193 | $10,990 -26.2% |
| 2008 | -- | $14,885 |
| 2007 | -- | $14,885 +0.3% |
| 2006 | -- | $14,846 |
| 2005 | -- | $14,846 +2.3% |
| 2002 | $1,114 +17.8% | $14,510 +21.1% |
| 2001 | $946 | $11,980 |
Find assessor info on the county website
Neighborhood: Horseshoe Park
Nearby homes
- $450,6006 bd4 ba1.4k sqft15521 E Jewell Pl, Aurora, CO 80013Off Market
- $416,5003 bd1 ba1k sqft15511 E Jewell Pl, Aurora, CO 80013Sold
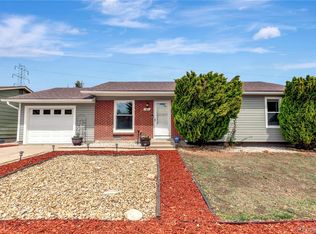
- $488,5004 bd3 ba1.7k sqft15541 E Jewell Pl, Aurora, CO 80013Sold
- $408,5003 bd2 ba1.2k sqft15551 E Jewell Pl, Aurora, CO 80013Off Market
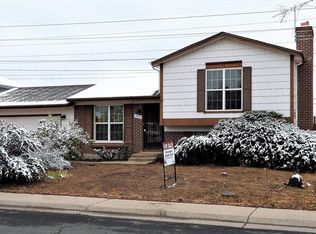
- $449,3004 bd2 ba1.8k sqft1923 S Ivory Ct, Aurora, CO 80013Off Market
- $470,0003 bd2 ba1.7k sqft1922 S Ivory Way, Aurora, CO 80013Sold
- $428,6004 bd2 ba1.9k sqft15501 E Jewell Pl, Aurora, CO 80013Off Market
- $416,0003 bd2 ba980 sqft15561 E Jewell Pl, Aurora, CO 80013Off Market
Nearby schools
GreatSchools rating
- 2/10Yale Elementary SchoolGrades: PK-5Distance: 0.9 mi
- 4/10Columbia Middle SchoolGrades: 6-8Distance: 2 mi
- 2/10Gateway High SchoolGrades: 9-12Distance: 0.9 mi
Schools provided by the listing agent
- Elementary: Yale
- Middle: Columbia
- High: Gateway
- District: Adams-Arapahoe 28J
Source: REcolorado as distributed by MLS GRID. This data may not be complete. We recommend contacting the local school district to confirm school assignments for this home.
Get a cash offer in 3 minutes
Find out how much your home could sell for in as little as 3 minutes with a no-obligation cash offer.
Estimated market value
$464,200
Get a cash offer in 3 minutes
Find out how much your home could sell for in as little as 3 minutes with a no-obligation cash offer.
Estimated market value
$464,200
- Colorado
- Arapahoe County
- Aurora
- 80013
- Horseshoe Park
- 15531 E Jewell Place
Nearby cities
Nearby neighborhoods
Nearby zip codes
Other Aurora Topics
