Welcome to your dream home at 15531 Kennons LN in Amelia! Enjoy the peace and serenity of this 2.5 acre private wooded lot backs up to over 2,200 acres of Amelia Wildlife Park with lake and river access while only being about 15 minutes from Midlothian. This all brick, 3-bedroom, 2-bathroom home WITH a 1.5 CAR GARAGE offers the perfect blend of modern elegance and unparalleled comfort! 2024 upgrades include; NEW 30 year dimensional roof, NEW energy efficient windows, NEW exterior doors, NEW 3/4 inch solid red oak hardwoods, NEW carpet, NEW custom cabinetry & quartz counters, NEW lighting, NEW high efficiency Carrier HVAC, NEW water heater, NEW KITCHEN & BATHROOMS, NEW garage door/motor (w/ Bluetooth connectivity), NEW 16x12 deck, NEW insulation & vapor barrier in the crawlspace, New Well Pump & so much more. Upon walking up to the covered front porch, inside you are welcomed into the spacious living room that is open to the kitchen and dining area with NEW hardwoods throughout. QUARTZ countertops complement the sleek stainless-steel appliances, tile backsplash & new cabinets with a 5 foot peninsula boasting a quartz waterfall edge. The space is highlighted by abundant natural light coming through the brand-new French doors that lead out back to a large deck overlooking the spacious backyard offering plenty of space for outdoor activities. Comfort extends to each of the three well-appointed bedrooms with NEW carpet. The primary suite offers a walk-in closet and ensuite bath with tiled shower, tile flooring, new vanity & new toilet. The hallway full bathroom has been thoughtfully updated to match the high standards of the rest of the home with tile flooring, new vanity and a 4-piece delta fiberglass tub/shower. Don’t miss the chance to make this property your own.
Sold for $345,000
$345,000
15531 Kennons Ln, Amelia Court House, VA 23002
3beds
1,160sqft
Single Family Residence
Built in 1976
2.52 Acres Lot
$350,500 Zestimate®
$297/sqft
$1,692 Estimated rent
Home value
$350,500
Estimated sales range
Not available
$1,692/mo
Zestimate® history
Owner options
List your home for rent
$1,692/mo
Rent Zestimate®
Find your next renter with Zillow Rental Manager. Plus, with online applications, you can quickly screen prospective tenants – for free.
$1,692/mo
Rent Zestimate®
Refinance and save
$2,004/mo
Est. payment
Refinancing to a lower rate could help reduce your monthly payments and save thousands over the life of the loan.
$2,004/mo
Est. payment
Explore your selling options
Work with a Zillow partner agent
Leverage their expertise and Zillow's premium Showcase listings to get your home seen by more buyers.
Get startedList with your own agent
Get your home in front of millions of buyers by listing it on Zillow.
Learn how to do itSell it yourself
Take full control of how buyers see your home on Zillow by listing For Sale by Owner (FSBO).
List your homeWhat's special
All brickModern eleganceNew carpetSpacious backyardPrivate wooded lotWell-appointed bedroomsLake and river access
Zillow last checked:
Listing updated:
Listed by:
Ty Condrey membership@therealbrokerage.com,
Real Broker LLC
Bought with:
Sommer Baumfalk, 0225255267
Real Broker LLC
Source: CVRMLS,MLS#: 2531279 Originating MLS: Central Virginia Regional MLS
Originating MLS: Central Virginia Regional MLSFacts & features
Interior
Bedrooms & bathrooms
- Bedrooms: 3
- Bathrooms: 2
- Full bathrooms: 2
Rooms
- Room types: Center Hall
Primary bedroom
- Description: Ensuite
- Level: First
- Dimensions: 13.5 x 11.11
Bedroom 2
- Description: New Carpet, Fresh Paint
- Level: First
- Dimensions: 13.5 x 10.3
Bedroom 3
- Description: New Carpet, Fresh Paint
- Level: First
- Dimensions: 10.11 x 9.4
Dining room
- Description: Hardwoods
- Level: First
- Dimensions: 12.10 x 9.7
Other
- Description: Tub & Shower
- Level: First
Kitchen
- Description: New Cabinets, Quartz CT, SS Appliances, LVP Floor
- Level: First
- Dimensions: 12.10 x 10.5
Living room
- Description: Hardwoods
- Level: First
- Dimensions: 14.6 x 13.11
Heating
- Electric, Heat Pump
Cooling
- Central Air, Electric, Heat Pump
Appliances
- Included: Electric Water Heater, Water Heater
- Laundry: Washer Hookup, Dryer Hookup
Features
- Bedroom on Main Level, Breakfast Area, Ceiling Fan(s), Dining Area, Eat-in Kitchen, Granite Counters, Bath in Primary Bedroom, Main Level Primary, Recessed Lighting, Walk-In Closet(s)
- Flooring: Partially Carpeted, Tile, Wood
- Doors: Insulated Doors
- Windows: Thermal Windows
- Basement: Crawl Space
- Attic: Access Only
Interior area
- Total interior livable area: 1,160 sqft
- Finished area above ground: 1,160
- Finished area below ground: 0
Property
Parking
- Total spaces: 1.5
- Parking features: Attached, Direct Access, Driveway, Garage, Garage Door Opener, Oversized, Unpaved
- Attached garage spaces: 1.5
- Has uncovered spaces: Yes
Features
- Levels: One
- Stories: 1
- Patio & porch: Rear Porch, Front Porch, Deck, Porch
- Exterior features: Deck, Porch, Unpaved Driveway
- Pool features: None
- Fencing: None
Lot
- Size: 2.52 Acres
- Features: Level
- Topography: Level
Details
- Parcel number: 131B
Construction
Type & style
- Home type: SingleFamily
- Architectural style: Ranch
- Property subtype: Single Family Residence
Materials
- Brick, Frame
- Roof: Shingle
Condition
- Resale
- New construction: No
- Year built: 1976
Utilities & green energy
- Sewer: Septic Tank
- Water: Well
Community & HOA
Community
- Subdivision: None
Location
- Region: Amelia Court House
Financial & listing details
- Price per square foot: $297/sqft
- Tax assessed value: $103,400
- Annual tax amount: $475
- Date on market: 11/12/2025
- Ownership: Individuals
- Ownership type: Sole Proprietor
Price history
| Date | Event | Price |
|---|---|---|
| 12/9/2025 | Sold | $345,000$297/sqft |
Source:  CVRMLS #2531279 Report a problem CVRMLS #2531279 Report a problem | ||
| 11/13/2025 | Pending sale | $345,000$297/sqft |
Source: CVRMLS #2531279 Report a problem | ||
| 11/12/2025 | Listed for sale | $345,000+8.8%$297/sqft |
Source: CVRMLS #2531279 Report a problem | ||
| 9/6/2024 | Sold | $317,000+2.3%$273/sqft |
Source: CVRMLS #2421011 Report a problem | ||
| 8/17/2024 | Pending sale | $310,000$267/sqft |
Source: CVRMLS #2421011 Report a problem | ||
| 8/15/2024 | Listed for sale | $310,000+96.5%$267/sqft |
Source: CVRMLS #2421011 Report a problem | ||
| 6/4/2024 | Sold | $157,750+12.7%$136/sqft |
Source: CVRMLS #2406925 Report a problem | ||
| 4/16/2024 | Pending sale | $140,000$121/sqft |
Source: CVRMLS #2406925 Report a problem | ||
| 4/16/2024 | Listed for sale | $140,000$121/sqft |
Source: CVRMLS #2406925 Report a problem | ||
| 4/3/2024 | Pending sale | $140,000$121/sqft |
Source: CVRMLS #2406925 Report a problem | ||
| 4/1/2024 | Listed for sale | $140,000$121/sqft |
Source: CVRMLS #2406925 Report a problem | ||
| 3/25/2024 | Listing removed | -- |
Source: CVRMLS #2406925 Report a problem | ||
| 3/21/2024 | Listed for sale | $140,000$121/sqft |
Source: CVRMLS #2406925 Report a problem | ||
Public tax history
| Year | Property taxes | Tax assessment |
|---|---|---|
| 2025 | $476 | $103,400 |
| 2024 | $476 +21.1% | $103,400 |
| 2023 | $393 +4.5% | $103,400 +40.3% |
| 2022 | $376 | $73,700 |
| 2021 | $376 | $73,700 |
| 2020 | $376 +8.5% | $73,700 |
| 2018 | $346 -18.1% | $73,700 -11.1% |
| 2017 | $423 | $82,900 |
| 2016 | $423 | $82,900 |
| 2015 | $423 +4.1% | $82,900 |
| 2014 | $406 | $82,900 |
| 2013 | -- | $82,900 |
| 2012 | -- | $82,900 |
Find assessor info on the county website
Neighborhood: 23002
Nearby homes
- $321,1003 bd3 ba1.2k sqft15551 Kennons Ln, Amelia Court House, VA 23002Off Market
- $356,0003 bd3 ba1.8k sqft15501 Kennons Ln, Amelia Court House, VA 23002Off Market
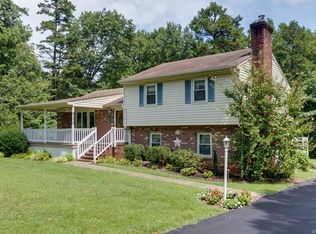
- $335,6003 bd2 ba1.4k sqft15661 Kennons Ln, Amelia Court House, VA 23002Off Market

- $355,9005 bd3 ba2.1k sqft15101 Kennons Ln, Amelia Court House, VA 23002Off Market
- $270,4003 bd1 ba1.1k sqft13231 Genito Rd, Amelia Court House, VA 23002Off Market
- $316,3003 bd1 ba1.8k sqft13201 Genito Rd, Amelia Court House, VA 23002Off Market
- $386,0004 bd2 ba2k sqft15241 Kennons Ln, Amelia Court House, VA 23002Off Market
- $579,6003 bd2 ba2.6k sqft13331 Genito Rd, Amelia Court House, VA 23002Off Market
Nearby schools
GreatSchools rating
- 2/10Amelia County Elementary SchoolGrades: PK-5Distance: 8.5 mi
- 5/10Amelia County Middle SchoolGrades: 6-8Distance: 8.5 mi
- 6/10Amelia County High SchoolGrades: 9-12Distance: 8.7 mi
Schools provided by the listing agent
- Elementary: Amelia
- Middle: Amelia
- High: Amelia
Source: CVRMLS. This data may not be complete. We recommend contacting the local school district to confirm school assignments for this home.
Get a cash offer in 3 minutes
Find out how much your home could sell for in as little as 3 minutes with a no-obligation cash offer.
Estimated market value
$350,500
Get a cash offer in 3 minutes
Find out how much your home could sell for in as little as 3 minutes with a no-obligation cash offer.
Estimated market value
$350,500
- Virginia
- Amelia County
- Amelia Court House
- 23002
- 15531 Kennons Ln
Nearby cities
Nearby zip codes
Other Amelia Court House Topics
- Apartments for Rent in 23002
- Houses for Sale in 23002
- Houses for Rent in 23002
- 23002 Real Estate
- Amelia Court House Condos
- Houses for Sale in Amelia Court House
- Newest Listings in Amelia Court House
- Amelia Court House Home Values
- Amelia Court House Real Estate Agents
- Amelia Court House Refinance
- Amelia Court House Mortgage Rates
