Check out this beautifully appointed Sand Canyon Entertainer's Dream Home with over $340,000 spent on remodeling and upgrades. The minute you walk into this home you will fall in love with the custom double door entrance, wood laminate flooring, grand high ceilings and beautiful sweeping staircase with wrought iron bannisters. Sunken formal living room with large windows looking to the mountains in front, wood flooring and fireplace. Separate formal dining room adjacent to the 2021 remodeled gourmet kitchen. All new white shaker cabinets, quartz counter-tops with waterfall quartz island, custom tile backsplash and undercounter lighting. New garbage disposal installed and insta-hot water installed. Thermador stainless steel appliances installed in 2021. Cozy breakfast nook off the kitchen overlooking your private backyard. Kitchen is open to your family room complete with a 2nd fireplace. Mother-in-law Suite downstairs with private entry and full bathroom attached. Separate laundry room. Upstairs through the double doors you will find the very spacious primary bedroom with retreat sitting area looking over the backyard and mountain views complete with a 3rd fireplace and walk-in closet. The primary bathroom has also been remodeled with a free standing copper claw tub, dual sink vanity, heated towel rail and gorgeous stained glass window. Down the hall are the other two generously sized secondary bedrooms with pass-through bathroom. Out back paradise awaits you with your covered patio, built-in fireplace and BBQ, beautiful pool and spa (new pool equipment in 2019), partial artificial turf lawn, river rock bed with bridge, views of the mountains and trees surround you. Solar installed in 2021, tank-less water-heater in 2022, 3 car garage, 220V outlet installed in 2019. New AC Unit downstairs area with 16 SEER rating in 2022.
Sold for $1,385,500
Street View
Zillow last checked:
Listing updated:
Bought with:
Maria Castro, DRE #02050856
Keller Williams North Valley
Source: CRMLS,MLS#: SR23121196 Originating MLS: California Regional MLS
Originating MLS: California Regional MLSPrice history
| Date | Event | Price |
|---|---|---|
| 11/15/2023 | Sold | $1,385,500-4.4%$447/sqft |
Source:  CRMLS #SR23121196 Report a problem CRMLS #SR23121196 Report a problem | ||
| 10/18/2023 | Pending sale | $1,450,000$467/sqft |
Source: CRMLS #SR23121196 Report a problem | ||
| 9/28/2023 | Price change | $1,450,000-5.8%$467/sqft |
Source: CRMLS #SR23121196 Report a problem | ||
| 9/18/2023 | Price change | $1,540,000-0.6%$496/sqft |
Source: CRMLS #SR23121196 Report a problem | ||
| 8/19/2023 | Listed for sale | $1,550,000$500/sqft |
Source: CRMLS #SR23121196 Report a problem | ||
| 7/15/2023 | Pending sale | $1,550,000$500/sqft |
Source: CRMLS #SR23121196 Report a problem | ||
| 7/7/2023 | Listed for sale | $1,550,000+78.4%$500/sqft |
Source: CRMLS #SR23121196 Report a problem | ||
| 12/28/2018 | Sold | $869,000-2.2%$280/sqft |
Source: Public Record Report a problem | ||
| 11/29/2018 | Pending sale | $889,000$287/sqft |
Source: KELLER WILLIAMS VIP PROPERTIES #SR18235126 Report a problem | ||
| 11/8/2018 | Price change | $889,000-3.1%$287/sqft |
Source: KELLER WILLIAMS VIP PROPERTIES #SR18235126 Report a problem | ||
| 9/27/2018 | Price change | $917,000-4.2%$296/sqft |
Source: KELLER WILLIAMS VIP PROPERTIES #SR18235126 Report a problem | ||
| 8/16/2018 | Price change | $957,000-1.2%$309/sqft |
Source: KELLER WILLIAMS VIP PROPERTIES #SR18235126 Report a problem | ||
| 7/20/2018 | Price change | $969,000-1%$312/sqft |
Source: KELLER WILLIAMS VIP PROPERTIES #SR18235126 Report a problem | ||
| 7/15/2018 | Listed for sale | $979,000$316/sqft |
Source: KELLER WILLIAMS VIP PROPERTIES #SR18235126 Report a problem | ||
| 7/4/2018 | Pending sale | $979,000$316/sqft |
Source: KELLER WILLIAMS VIP PROPERTIES #SR18235126 Report a problem | ||
| 6/20/2018 | Listed for sale | $979,000+95.8%$316/sqft |
Source: Keller Williams VIP Properties #SR18143561 Report a problem | ||
| 2/28/1994 | Sold | $500,000$161/sqft |
Source: Public Record Report a problem | ||
Nearby homes
- $1,492,7005 bd4 ba4.5k sqft15543 Live Oak Springs Canyon Rd, Santa Clarita, CA 91387Off Market
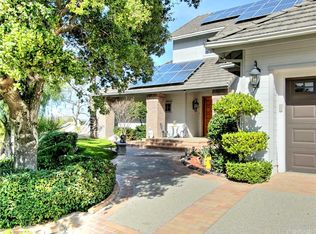
- $---- bd-- ba-- sqft15543 Live Oak Springs Canyon Rd, Canyon Country, CA 91387Off Market
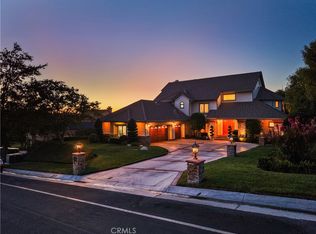
- $1,330,7004 bd4 ba3.7k sqft15517 Live Oak Springs Canyon Rd, Santa Clarita, CA 91387Off Market
- $1,849,0004 bd4 ba4.6k sqft15505 Live Oak Springs Canyon Rd, Santa Clarita, CA 91387For Sale
Get a cash offer in 3 minutes
Find out how much your home could sell for in as little as 3 minutes with a no-obligation cash offer.
Estimated market value
$1,408,000
