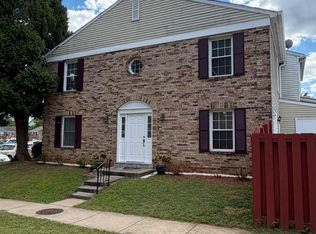
Tucked away in the vibrant Ashland community, this immaculate three-story Colonial townhouse offers a rare combination of modern updates and a peaceful, wooded backdrop. The heart of the home is the main level, designed with an open flow that makes both daily life and entertaining feel effortless. You are greeted by a bright, spacious living room anchored by beautiful laminate flooring that extends across the entire floor. Classic crown moldings add a touch of architectural sophistication to the space. Toward the rear, the layout transitions into a gourmet-style kitchen and dining combination. This space has been thoughtfully renovated to include sleek granite countertops, stainless steel appliances, and an exceptionally large pantry for all your storage needs. For true indoor-outdoor living, the dining area opens directly onto a sprawling private deck that overlooks a tranquil forest, providing a quiet escape for morning coffee or weekend BBQs. A convenient powder room is also located on this level for guests. The upper level features two generous bedrooms and a fully renovated full bathroom with modern finishes. The versatility continues in the fully finished walk-out basement, which feels bright and airy thanks to the rear daylight entrance. Featuring new carpeting, this space is perfectly suited as a third bedroom or a cozy family media room. This level also includes a second fully renovated full bathroom, a dedicated laundry area, and direct access to the fully fenced backyard—a private sanctuary that also features a huge storage shed. Community and Exterior Living here means more than just a beautiful home; it’s a lifestyle. The property includes two dedicated parking spaces and backs directly to common wooded areas for maximum privacy. As a resident of Ashland, you’ll enjoy premier amenities including a community pool, a 24-hour fitness center, basketball and tennis courts, and scenic jogging and walking paths. Local conveniences like a CVS, gas station, and the All-American Steakhouse are just a short walk away within the community.
Coming soon 09/30
$452,000
15531 Three Otters Pl, Manassas, VA 20112
3beds
1,510sqft
Townhouse
Built in 1999
1,293 Square Feet Lot
$432,000 Zestimate®
$299/sqft
$127/mo HOA
What's special
- 73 days
- 295
- 11
Zillow last checked:
Listing updated:
Listed by:
Ben Kessie 571-243-1518,
RE/MAX Galaxy 8888843396,
Co-Listing Agent: Ebenezer Appoh Koomson 240-838-2607,
RE/MAX Galaxy
Source: Bright MLS,MLS#: VAPW2125316
Facts & features
Interior
Bedrooms & bathrooms
- Bedrooms: 3
- Bathrooms: 3
- Full bathrooms: 2
- 1/2 bathrooms: 1
- Main level bathrooms: 1
Basement
- Area: 512
Heating
- Forced Air, Natural Gas
Cooling
- Central Air, Electric
Appliances
- Included: Gas Water Heater
Features
- Attic, Other, Primary Bath(s), Upgraded Countertops, Crown Molding
- Flooring: Wood
- Windows: Window Treatments
- Basement: Full
- Has fireplace: No
Interior area
- Total structure area: 1,536
- Total interior livable area: 1,510 sqft
- Finished area above ground: 1,024
- Finished area below ground: 486
Property
Parking
- Parking features: None
Accessibility
- Accessibility features: Other
Features
- Levels: Three
- Stories: 3
- Patio & porch: Deck
- Pool features: None
Lot
- Size: 1,293 Square Feet
Details
- Additional structures: Above Grade, Below Grade
- Parcel number: 8090395533
- Zoning: R6
- Special conditions: Standard
Construction
Type & style
- Home type: Townhouse
- Architectural style: Colonial
- Property subtype: Townhouse
Materials
- Brick Front
- Foundation: Slab
Condition
- New construction: No
- Year built: 1999
Utilities & green energy
- Sewer: Public Sewer
- Water: Public
Community & HOA
Community
- Subdivision: Ashland
HOA
- Has HOA: Yes
- Amenities included: Basketball Court, Pool, Tot Lots/Playground
- Services included: Common Area Maintenance, Management, Pool(s), Reserve Funds, Trash
- HOA fee: $127 monthly
- HOA name: ASHLAND CONSERVANCY
Location
- Region: Manassas
Financial & listing details
- Price per square foot: $299/sqft
- Tax assessed value: $402,500
- Annual tax amount: $3,897
- Date on market: 9/30/2026
- Listing agreement: Exclusive Right To Sell
- Ownership: Fee Simple
Estimated market value
$432,000
$410,000 - $454,000
$2,758/mo
Price history
| Date | Event | Price |
|---|---|---|
| 3/24/2021 | Listing removed | -- |
Source: Owner Report a problem | ||
| 4/16/2018 | Listing removed | $326,310$216/sqft |
Source: Owner Report a problem | ||
| 3/31/2018 | Price change | $326,310+3.2%$216/sqft |
Source: Owner Report a problem | ||
| 3/22/2018 | Price change | $316,180+4.3%$209/sqft |
Source: Owner Report a problem | ||
| 3/6/2018 | Price change | $303,000+5.2%$201/sqft |
Source: Owner Report a problem | ||
| 2/28/2018 | Listed for sale | $288,000+13.8%$191/sqft |
Source: Owner Report a problem | ||
| 10/30/2015 | Sold | $253,000+1.2%$168/sqft |
Source: Public Record Report a problem | ||
| 9/7/2015 | Price change | $250,000-3.8%$166/sqft |
Source: Century 21 Redwood Realty #PW8672616 Report a problem | ||
| 6/21/2015 | Listed for sale | $260,000+8.3%$172/sqft |
Source: Century 21 Redwood Realty #PW8672616 Report a problem | ||
| 6/22/2004 | Sold | $240,000+122.3%$159/sqft |
Source: Public Record Report a problem | ||
| 12/30/1999 | Sold | $107,940$71/sqft |
Source: Public Record Report a problem | ||
Public tax history
| Year | Property taxes | Tax assessment |
|---|---|---|
| 2025 | $3,853 +3.2% | $393,000 +4.7% |
| 2024 | $3,733 +6.1% | $375,400 +11% |
| 2023 | $3,520 +1.2% | $338,300 +10.8% |
| 2022 | $3,478 +2.2% | $305,400 +10.5% |
| 2021 | $3,404 +3.6% | $276,500 +4.5% |
| 2020 | $3,286 +123.5% | $264,500 +8.6% |
| 2019 | $1,470 -46.6% | $243,500 +6.8% |
| 2018 | $2,754 -3.2% | $228,100 +4.3% |
| 2017 | $2,845 | $218,600 -5.1% |
| 2016 | $2,845 +16.8% | $230,300 +9.4% |
| 2015 | $2,435 | $210,500 +9.7% |
| 2014 | $2,435 | $191,900 +10.5% |
| 2013 | -- | $173,700 +2.7% |
| 2012 | -- | $169,100 +15.5% |
| 2010 | -- | $146,400 -16.9% |
| 2009 | -- | $176,200 -24.2% |
| 2008 | -- | $232,500 -14.1% |
| 2007 | -- | $270,800 -5.5% |
| 2006 | -- | $286,700 +29.4% |
| 2005 | -- | $221,500 +26.6% |
| 2004 | -- | $175,000 +19% |
| 2003 | -- | $147,000 +10.9% |
| 2002 | -- | $132,500 +15.1% |
| 2001 | -- | $115,100 |
Find assessor info on the county website
Monthly payment
Est. payment
Payment breakdown
Explore the cost of this home by adjusting the details. Changes won't be saved.Climate risks
Neighborhood: 20112
Nearby schools
Schools provided by the listing agent
- District: Prince William County Public Schools
Source: Bright MLS. This data may not be complete. We recommend contacting the local school district to confirm school assignments for this home.
- $442,1003 bd3 ba1k sqft15535 Three Otters Pl, Manassas, VA 20112Off Market
- $416,5003 bd3 ba1.5k sqft15527 Three Otters Pl, Manassas, VA 20112Off Market
- $395,8002 bd2 ba1k sqft15523 Three Otters Pl, Manassas, VA 20112Off Market
- $420,5002 bd2 ba1.5k sqft15519 Three Otters Pl, Manassas, VA 20112Off Market

Similar homes
- $419,7953 bd3 ba1.4k sqft4795 S Park Ct, Woodbridge, VA 22193For Sale
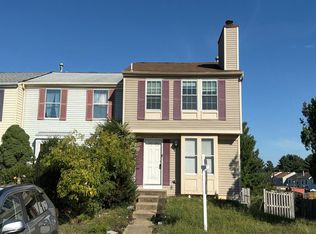
 MLS ID #VAPW2129828, Maria Solano De Reyes, Samson Properties. Bright MLS
 - $479,9003 bd4 ba1.9k sqft15435 Binder Ct, Woodbridge, VA 22193For Sale
 MLS ID #VAPW2127606, Steven Benitez, Samson Properties. Bright MLS
 - $--3 bd2 ba1.6k sqft1810 Tilletson Pl, Woodbridge, VA 22191Auction
 Auction.com 2
 - $469,9003 bd3 ba1.6k sqft14395 Madrigal Dr, Woodbridge, VA 22193For Sale
 MLS ID #VAPW2125876, Yolanda Bell, Samson Properties. Bright MLS
 - $479,9004 bd4 ba2.1k sqft15364 Bronco Way, Woodbridge, VA 22193For SaleMLS ID #VAPW2124822, Debbie Kent, Cottage Street Realty LLC. Bright MLS
- $498,5003 bd3 ba1.4k sqft14353 Southgate Ct, Woodbridge, VA 22193For SaleMLS ID #VAPW2128720, Joia Thompson, CTI Real Estate. Bright MLS
- $459,9003 bd4 ba2.1k sqft7474 Tendring Trl, Manassas, VA 20111For SaleMLS ID #VAPW2125784, Arif Khan, Smart Realty, LLC. Bright MLS
- $474,9003 bd4 ba1.6k sqft7441 Courtland Cir, Manassas, VA 20111For SaleMLS ID #VAPW2126466, Luis Moreno, RE/MAX One Solutions. Bright MLS
- $469,9003 bd4 ba2k sqft17417 Isle Royale Ter, Dumfries, VA 22025For SaleMLS ID #VAPW2119808, JOY CHONG, Champion Realty Investment. Bright MLS
- $484,9003 bd3 ba1.4k sqft4201 Devonwood Way, Woodbridge, VA 22192For SaleMLS ID #VAPW2127424, Sebastian Angulo, Samson Properties. Bright MLS
- $449,5003 bd3 ba1.7k sqft1938 Mariner Ln, Woodbridge, VA 22192For SaleMLS ID #VAPW2129296, Jose Barrientos, JB Home Realty LLC. Bright MLS
- $475,0004 bd4 ba1.9k sqft3543 Nexus Ct, Woodbridge, VA 22192For SaleMLS ID #VAPW2129426, Mr. Jon Bass, EXP Realty, LLC. Bright MLS
- $499,8883 bd4 ba2.1k sqft2754 Wakewater Way, Woodbridge, VA 22191For SaleMLS ID #VAPW2124614, Jim Wilkerson, Keystone Realty. Bright MLS
- $480,0003 bd4 ba1.9k sqft12914 Lockleven Ln, Woodbridge, VA 22192For SaleMLS ID #VAPW2128294, Victor Yeo, Spring Hill Real Estate, LLC.. Bright MLS
- $420,0002 bd3 ba1.3k sqftPotomac Club, Woodbridge, VA 22191For SaleMLS ID #VAPW2127698, Karen Brooks, Realty One Group Key Properties. Bright MLS
- $384,0003 bd2 ba1.1k sqft4672 Whitaker Pl, Woodbridge, VA 22193For SaleMLS ID #VAPW2122188, Christine Lee, Maryland Pro Realty. Bright MLS
- $479,9904 bd4 ba2.1k sqft9212 Andrew Dr, Manassas Park, VA 20111For SaleMLS ID #VAMP2003588, Arif Khan, Smart Realty, LLC. Bright MLS
- $469,9004 bd3 ba1.8k sqft7444 Riding Meadow Way, Manassas, VA 20111For SaleMLS ID #VAPW2125504, Rich Acosta, First Decision Realty LLC. Bright MLS
- $428,0003 bd4 ba1.7k sqft104 Rolling Hill Ct, Stafford, VA 22554For SaleMLS ID #VAST2047628, Heena Shrestha, Spring Hill Real Estate, LLC.. Bright MLS
- $459,0004 bd2 ba1.7k sqft15411 Ohio Ave, Woodbridge, VA 22191For SaleMLS ID #VAPW2123144, Jose Rivera, Samson Properties. Bright MLS
