Shy half acre! This beautifully maintained home delivers space, comfort, and versatility, ideal for everyday living and full of potential, including room for a potential ADU. The vaulted main floor offers an airy, open layout with generous living and dining areas and an inviting eat-in kitchen. Just off the kitchen, the lower-level family room creates a seamless gathering space perfect for connection and relaxation. A bedroom and ¾ bath provide on the lower level provides a convenient setup for guest accommodations or multi-generational living. Upstairs, the expansive primary suite features a 5-piece bath and walk-in closet. Two additional oversized bedrooms offer excellent closet space and plenty of room to spread out. Step outside to a private, fully fenced backyard with a large deck, ideal for entertaining, unwinding, or enjoying outdoor games and activities. The shy half-acre lot includes garden space, fruit trees, potential RV/boat parking, and abundant usable yard for whatever you envision. Outdoor enthusiasts will appreciate easy access to the paved Cedar River Trail, perfect for cycling, walking, running, or even bike commuting. Located just off Hwy 169, this home offers quick freeway access and is close to the airport, shopping, restaurants, and everyday conveniences. It also has multiple ways into Seattle and to Bellevue and Redmond. Pre inspection available after showing.
Pending
Listed by: KW Lake Washington So • Heather Ramos
$749,950
15532 156th Court SE, Renton, WA 98058
4beds
2,550sqft
Single Family Residence
Built in 1990
0.49 Acres Lot
$749,400 Zestimate®
$294/sqft
$33/mo HOA
What's special
Fruit treesGarden spaceInviting eat-in kitchenAbundant usable yardPrivate fully fenced backyardLarge deckExcellent closet space
- --
- on Zillow
- 707
- views
- 56
- saves
Likely to sell faster than
Zillow last checked:
Listing updated:
Listed by:
Heather Ramos,
KW Lake Washington So
Source: NWMLS as distributed by MLS GRID,MLS#: 2581440
Facts & features
Interior
Bedrooms & bathrooms
- Bedrooms: 4
- Bathrooms: 3
- Full bathrooms: 2
- 3/4 bathrooms: 1
Primary bedroom
- Level: Second
Bedroom
- Level: Second
Bedroom
- Level: Second
Bedroom
- Level: Lower
Bathroom full
- Level: Second
Bathroom full
- Level: Second
Bathroom three quarter
- Level: Lower
Dining room
- Level: Main
Entry hall
- Level: Main
Family room
- Level: Lower
Kitchen with eating space
- Level: Main
Living room
- Level: Main
Utility room
- Level: Lower
Heating
- Fireplace, 90%+ High Efficiency, Electric, Natural Gas
Cooling
- 90%+ High Efficiency
Appliances
- Included: Dishwasher, Disposal, Double Oven, Dryer, Microwave, Refrigerator, Stove(s)/Range(s), Washer, Dishwasher(s), Dryer(s), Garbage Disposal, Microwave(s), Refrigerator(s), Washer(s)
Features
- Bath Off Primary, Dining Room
- Flooring: Laminate, Carpet
- Number of fireplaces: 1
- Fireplace features: Gas, Lower Level: 1, Fireplace
Interior area
- Total structure area: 2,550
- Total interior livable area: 2,550 sqft
Property
Parking
- Total spaces: 2
- Parking features: Attached Garage
- Has attached garage: Yes
- Covered spaces: 2
Features
- Levels: Two
- Stories: 2
- Entry location: Main
- Patio & porch: Bath Off Primary, Dining Room, Fireplace, Vaulted Ceiling(s), Walk-In Closet(s), Wired for Generator
Lot
- Size: 0.49 Acres
- Features: Cul-De-Sac, Curbs, Paved, Sidewalk, Cable TV, Deck, Fenced-Fully, Gas Available, High Speed Internet
- Topography: Level
- Residential vegetation: Garden Space
Details
- Parcel number: 8856920340
- Zoning: R8
- Zoning description: Jurisdiction: County
- Special conditions: Standard
- Other equipment: Wired for Generator
Construction
Type & style
- Home type: SingleFamily
- Architectural style: 2 Story
- Property subtype: Single Family Residence
Materials
- Wood Products
- Foundation: Slab
- Roof: Composition
Condition
- Year built: 1990
- Major remodel year: 1990
Utilities & green energy
- Electric: Company: PSE
- Sewer: Sewer Connected, Company: Cedar River
- Water: Public, Company: Cedar River
Community & HOA
Community
- Features: CCRs
- Subdivision: Cedar River
HOA
- Services included: Common Area Maintenance
- HOA fee: $400 annually
Location
- Region: Renton
Financial & listing details
- Price per square foot: $294/sqft
- Tax assessed value: $798,000
- Annual tax amount: $7,601
- Date on market: 9/11/2026
- Listing terms: Conventional,FHA,VA Loan
- Inclusions: Dishwasher(s), Double Oven, Dryer(s), Garbage Disposal, Microwave(s), Refrigerator(s), Stove(s)/Range(s), Washer(s)
Estimated market value
$749,400
$712,000 - $787,000
$3,740/mo
Price history
| Date | Event | Price |
|---|---|---|
| 9/21/2026 | Pending sale | $749,950$294/sqft |
Source:  NWMLS as distributed by MLS GRID #2581440 Report a problem NWMLS as distributed by MLS GRID #2581440 Report a problem | ||
| 9/11/2026 | Listed for sale | $749,950$294/sqft |
Source: NWMLS as distributed by MLS GRID #2581440 Report a problem | ||
Public tax history
| Year | Property taxes | Tax assessment |
|---|---|---|
| 2025 | $8,617 +13.4% | $798,000 +8% |
| 2024 | $7,601 -3.1% | $739,000 +1.5% |
| 2023 | $7,841 +7.8% | $728,000 -3.1% |
| 2022 | $7,272 +16.3% | $751,000 +35.6% |
| 2021 | $6,250 +12% | $554,000 +17.6% |
| 2020 | $5,579 +0.3% | $471,000 +0.4% |
| 2019 | $5,565 +9.5% | $469,000 +6.6% |
| 2018 | $5,080 -5% | $440,000 +9.5% |
| 2017 | $5,350 +49.1% | $402,000 +22.9% |
| 2016 | $3,589 | $327,000 +6.2% |
| 2015 | $3,589 | $308,000 +9.6% |
| 2014 | $3,589 | $281,000 +13.8% |
| 2013 | $3,589 | $247,000 +10.3% |
| 2012 | -- | $224,000 -8.9% |
| 2011 | -- | $246,000 -17.7% |
| 2010 | -- | $299,000 |
| 2009 | -- | $299,000 +4.9% |
| 2007 | -- | $285,000 +5.6% |
| 2006 | -- | $270,000 +10.2% |
| 2005 | -- | $245,000 +23.7% |
| 2001 | $2,543 +1.8% | $198,000 +7.6% |
| 2000 | $2,497 | $184,000 |
Find assessor info on the county website
Monthly payment
Est. payment
Payment breakdown
Explore the cost of this home by adjusting the details. Changes won't be saved.Climate risks
Neighborhood: Summerfield
Similar homes
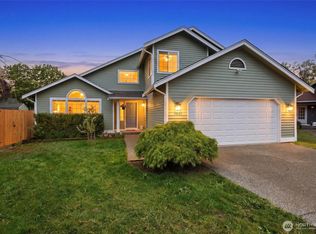
- $720,0003 bd3 ba2k sqft17333 160th Avenue SE, Renton, WA 98058Active
 MLS ID #2582363, Melissa Hudson. NWMLS as distributed by MLS GRID
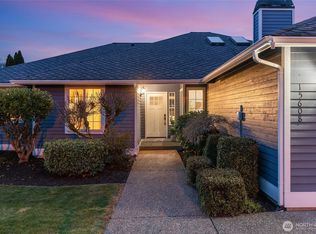
 - $770,0004 bd3 ba1.6k sqftFairwood Greens, Renton, WA 98058Active
 MLS ID #2576930, Adam Collier. NWMLS as distributed by MLS GRID
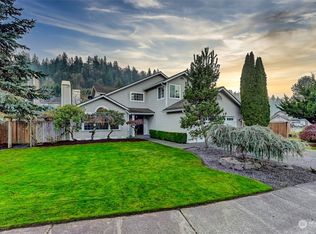
 - $775,0004 bd3 ba2k sqft15822 SE 167th Place, Renton, WA 98058Active
 MLS ID #2541446, Karen B Hake. NWMLS as distributed by MLS GRID
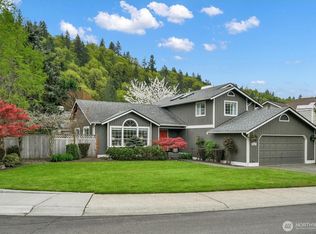
 - $729,9503 bd2 ba1.7k sqft12255 SE 184th Street, Renton, WA 98058Active
 MLS ID #2584430, Matt Snell. NWMLS as distributed by MLS GRID
