Skip main navigation
Sold for $575,000
  • $575,000

    15532 ALSASK CIRCLE, PORT CHARLOTTE, FL 33981

    3beds
    2,047sqft
    Single Family Residence
    Built in 2003
    0.27 Acres Lot
    $575,300 Zestimate®
    $281/sqft
    $3,288 Estimated rent

    Home value

    $575,300

    $529,000 - $627,000

    $3,288/mo

    Zestimate® history
    Loading
    Loading...

    Owner options

    List your home for rent

    $3,288/mo

    Rent Zestimate®

    Find your next renter with Zillow Rental Manager. Plus, with online applications, you can quickly screen prospective tenants – for free.

    Learn more

    $3,288/mo

    Rent Zestimate®

    Refinance and save

    $4,054/mo

    Est. payment

    Refinancing to a lower rate could help reduce your monthly payments and save thousands over the life of the loan.

    See today's rates

    $4,054/mo

    Est. payment

    Explore your selling options

    Work with a Zillow partner agent

    Leverage their expertise and Zillow's premium Showcase listings to get your home seen by more buyers.

    Get started

    List with your own agent

    Get your home in front of millions of buyers by listing it on Zillow.

    Learn how to do it

    Sell it yourself

    Take full control of how buyers see your home on Zillow by listing For Sale by Owner (FSBO).

    List your home

    What's special

    Waterfront pool homeLimestone deckingGranite countertopsSurround soundSpacious front porchWood cabinetry
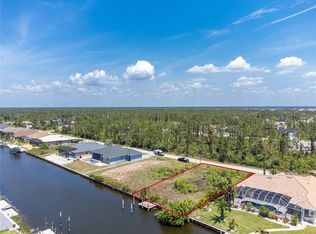
    Waterfront pool home in popular section of South Gulf cove is located directly on the Zephyr Water way with gorgeous views of intersecting Zephyr and Impala waterways and a seawall too! Surrounded by new homes this property has just about everything you could wish for. From the spacious front porch to the limestone decking and wet bar surrounding your pool/spa combo. The kitchen is large and boasts and island for the discerning cook/baker as well as wood cabinetry and granite countertops. Casual dining can be achieved at the very large breakfast bar with custom tile front, or more formal at the dinette area that allows phenomenal views through the aquarium style window. Open floor plan allows easy flow from kitchen, family room and dining area that includes surround sound, whole house central vac system, sliders as well as French door to your lanai and pool/spa backyard. You'll be thrilled with the sellers update/upgrades including new roof 2026, resurfaced pool/spa, custom hardwood floors in all bedrooms, newer HVAC system, updated lighting at double door entry as well as over dining table, 200 amp added and oversized garage that also has an appx 11x7' storage or workspace area, just to name a few. Split bedroom floorplan down a hallway allows for your guests as well as you to have added privacy and their own bath on that side of home. Primary has sliders to lanai/pool/spa with two walk in closets and en suite bath that boasts every popular Roman walk in shower, dual sinks and separate water closet. While you soaking or floating in the pool and enjoying your interesecting canal views you can plan a boat day if you have one or buy one to tie up to your concrete dock with elec. and water per seller. There is SO MUCH to see and appreciate in this home that you definitely need to make a call today to set up your private showing! The community is a OPTIONAL HOA with public boat launch, park and playgrounds, located appx.15 min. to Gulf beaches, golfing and so much more. Don't delay.

    Zillow last checked:

    Listing updated:

    Listed by:

    Kelli Geddeis 941-662-0503,

    OCEAN PARTNERS REAL ESTATE 941-627-6232,

    Maureen Duso 941-740-0529,

    OCEAN PARTNERS REAL ESTATE

    Bought with:

    Allyson Garcia, 3318026

    PARADISE EXCLUSIVE REAL ESTATE

    Lore Mooren, 3106338

    PARADISE EXCLUSIVE REAL ESTATE

    Source: Stellar MLS,MLS#: C7530789MLS LogoOriginating MLS: Port Charlotte

    Facts & features

    Interior

    Bedrooms & bathrooms
    • Bedrooms: 3
    • Bathrooms: 2
    • Full bathrooms: 2
    Rooms
    • Room types: Utility Room
    Primary bedroom
    • Features: Ceiling Fan(s), Central Vacuum, Dual Sinks, En Suite Bathroom, Walk-In Closet(s)
    • Level: First
    • Area: 260 Square Feet
    • Dimensions: 20x13
    Bedroom 2
    • Features: Built-in Closet
    • Level: First
    • Area: 143 Square Feet
    • Dimensions: 11x13
    Bedroom 3
    • Features: Built-in Closet
    • Level: First
    • Area: 143 Square Feet
    • Dimensions: 11x13
    Primary bathroom
    • Features: Dual Sinks, En Suite Bathroom, Garden Bath, Tub with Separate Shower Stall, Water Closet/Priv Toilet, Built-in Closet
    • Level: First
    • Area: 120 Square Feet
    • Dimensions: 10x12
    Balcony porch lanai
    • Level: First
    • Area: 230 Square Feet
    • Dimensions: 10x23
    Dinette
    • Level: First
    • Area: 132 Square Feet
    • Dimensions: 11x12
    Family room
    • Level: First
    • Area: 380 Square Feet
    • Dimensions: 20x19
    Kitchen
    • Features: Granite Counters, Kitchen Island, Pantry
    • Level: First
    • Area: 208 Square Feet
    • Dimensions: 13x16
    Heating
    • Central
    Cooling
    • Central Air
    Appliances
    • Included: Dishwasher, Disposal, Dryer, Electric Water Heater, Microwave, Range, Refrigerator, Washer
    • Laundry: Inside, Laundry Room
    Features
    • Cathedral Ceiling(s), Ceiling Fan(s), Central Vacuum, Kitchen/Family Room Combo, Open Floorplan, Solid Wood Cabinets, Stone Counters, Walk-In Closet(s)
    • Flooring: Ceramic Tile, Hardwood
    • Doors: French Doors, Sliding Doors
    • Windows: Window Treatments
    • Has fireplace: No
    Interior area
    • Total structure area: 2,990
    • Total interior livable area: 2,047 sqft

    Property

    Parking
    • Total spaces: 2
    • Parking features: Garage Door Opener
    • Attached garage spaces: 2
    • Details: Garage Dimensions: 23X21
    Features
    • Levels: One
    • Stories: 1
    • Patio & porch: Covered, Front Porch, Rear Porch, Screened
    • Exterior features: Irrigation System, Lighting, Rain Gutters
    • Has private pool: Yes
    • Pool features: Gunite, Heated, In Ground, Salt Water, Screen Enclosure
    • Has spa: Yes
    • Spa features: Heated, In Ground
    • Has view: Yes
    • View description: Canal
    • Has water view: Yes
    • Water view: Canal
    • Waterfront features: Canal - Brackish, Brackish Canal Access, Bridges - Fixed, Lock, Seawall
    • Body of water: ZEPHYR WATERWAY
    Lot
    • Size: 0.27 Acres
    • Dimensions: 80 x 141 x 83 x 150
    • Features: FloodZone, In County, Oversized Lot
    Details
    • Parcel number: 412121231005
    • Zoning: RSF3.5
    • Special conditions: None

    Construction

    Type & style
    • Home type: SingleFamily
    • Property subtype: Single Family Residence
    Materials
    • Block, Stucco
    • Foundation: Slab
    • Roof: Metal
    Condition
    • New construction: No
    • Year built: 2003

    Utilities & green energy

    • Sewer: Public Sewer
    • Water: Public
    • Utilities for property: BB/HS Internet Available, Electricity Connected, Mini Sewer, Public, Sewer Connected, Water Connected

    Community & HOA

    Community
    • Features: Public Boat Ramp, Water Access, Deed Restrictions, Park, Playground, Sidewalks
    • Security: Security System
    • Pet fee: $0 monthly
    • Subdivision: PORT CHARLOTTE SEC 093
    HOA
    • Has HOA: Yes
    • Amenities included: Basketball Court, Clubhouse, Park, Playground
    • HOA name: SOUTH GULF COVE HOA
    • HOA phone: 941-404-8080
    Location
    • Region: Pt Charlotte

    Financial & listing details

    • Price per square foot: $281/sqft
    • Tax assessed value: $515,843
    • Annual tax amount: $8,512
    • Date on market: 9/17/2026
    • Cumulative days on market: 5 days
    • Listing terms: Cash,Conventional,FHA,VA Loan
    • Ownership: Fee Simple
    • Total actual rent: 0
    • Electric utility on property: Yes
    • Road surface type: Paved

    Price history

    DateEventPrice
    10/7/2026Sold$575,000-11.5%$281/sqft
    Source: Stellar MLS #C7530789 Report a problem
    9/22/2026Pending sale$650,000$318/sqft
    Source: Stellar MLS #C7530789 Report a problem
    9/17/2026Listed for sale$650,000+86.2%$318/sqft
    Source: Stellar MLS #C7530789 Report a problem
    9/13/2011Listing removed$349,000+7.4%$170/sqft
    Source: iseemedia #D5776662 Report a problem
    5/20/2011Sold$325,000-6.9%$159/sqft
    Source: Public Record Report a problem
    3/29/2011Price change$349,000-12.5%$170/sqft
    Source: BECKY BORCI REALTY LLC #D5776662 Report a problem
    1/17/2011Price change$399,000-4.8%$195/sqft
    Source: BECKY BORCI REALTY LLC #D5776662 Report a problem
    11/15/2010Price change$419,000-6.1%$205/sqft
    Source: BECKY BORCI REALTY LLC #D5776662 Report a problem
    7/5/2010Price change$446,000-6.9%$218/sqft
    Source: BECKY BORCI REALTY LLC #D5776662 Report a problem
    1/28/2010Listed for sale$479,000-23.4%$234/sqft
    Source: NCI #D5776662 Report a problem
    5/17/2008Listing removed$625,000$305/sqft
    Source: Coldwell Banker** #534078 Report a problem
    2/26/2008Listed for sale$625,000+2400%$305/sqft
    Source: RealBird #534078 Report a problem
    3/28/2001Sold$25,000$12/sqft
    Source: Public Record Report a problem

    Public tax history

    YearProperty taxesTax assessment
    2025$8,512 +0.9%$482,313 +7.2%
    2024$8,435 +2.2%$450,058 +10%
    2023$8,255 +24.3%$409,144 +10%
    2022$6,639 +4.2%$371,949 +8.7%
    2021$6,374 +4%$342,290 +5.1%
    2020$6,126 +8.5%$325,783 +10%
    2019$5,644 -6.8%$296,166 -11.6%
    2018$6,058 $334,977 +5.2%
    2017$6,058 +3.3%$318,492 +10.1%
    2016$5,866 +5.2%$289,385 +10%
    2015$5,577 +10.4%$263,077 -2.4%
    2014$5,050 +15%$269,470 +1.2%
    2013$4,390 -4.1%$266,225 -4.8%
    2012$4,576 +14.1%$279,553
    2011$4,010 -3.9%$279,553 -1.8%
    2010$4,174 -15.4%$284,654 -18.5%
    2009$4,936 $349,453 +3.2%
    2007-- $338,766
    2006-- $338,766 +6.1%
    2005-- $319,319 +458.8%
    2004-- $57,139
    Find assessor info on the county website

    Neighborhood: 33981

    Nearby schools

    GreatSchools rating
    Schools provided by the listing agent
    • Elementary: Myakka River Elementary
    • Middle: L.A. Ainger Middle
    • High: Lemon Bay High

    Source: Stellar MLS. This data may not be complete. We recommend contacting the local school district to confirm school assignments for this home.

    Get a cash offer in 3 minutes
    Find out how much your home could sell for in as little as 3 minutes with a no-obligation cash offer.
    Estimated market value
    $575,300
    Get a cash offer in 3 minutes
    Find out how much your home could sell for in as little as 3 minutes with a no-obligation cash offer.
    Estimated market value
    $575,300