Updated, move in ready home in the highly sought after suburban community of Virginia Run. | COMMUNITY The community clubhouse is located at the corner of Pleasant Valley and Route 29, accessed off of Wetherburn Road. It is home to the community's Olympic size swimming pool and an impressive site for a private parties and/or community events. Enjoy miles of walking trails and amenities throughout the neighborhood. Close by the home, a neighborhood walking trail takes you through the woods to a tucked away basketball court. Just off of Pleasant Valley Road enjoy the James McDonnell Recreation Center with large picnic pavilion, tennis & pickleball courts and playgrounds...the perfect setting where annual block parties are held| MAIN LEVEL Step inside this traditional Northern Virginia colonial and as you stand in the foyer the formal rooms are on either side. The formal living room, can also function as a home office, unconnected to any other room. The formal dining room passes through to the kitchen for easy entertaining. Center hall walks you past the staircase on your left and into the family room. Here the floor plan opens up with views of the family room from the breakfast nook. The dry bar/coffee center with beverage cooler below delights with a preview of the kitchen in its quartz gray veined quartz counters atop dove gray, soft close cabinets. The breakfast nook streams late afternoon light through the bay window. Updated kitchen allows for island seating and the red brick back splash creates the feel of a sophisticated urban loft right here in the heart of suburbia. | UPPER LEVEL The primary bedroom is an expansive, quiet space. Double closets with sliding doors line the short hall to the primary bathroom. Updated double sink vanity with quartz counters sits just outside the bathroom proper, leaving it a space free from moisture and fogging mirrors. Soaking tub and shower allow for the daily convenience of quick showers or a relaxing soak after a long day. Skylight brightens the space even on a cloudy day. The three secondary bedrooms are all generous in size, the smallest being 13 x 10. Hall bathroom has the traditional tub/shower combo. | BASEMENT A large, finished workout space could easily host a second home office,or workshop. Recreation room is made for games nights or movie nights. A pool table (does not convey) and TV viewing area are both doable. What activities will you host? No matter what they are, with a full bathroom around the corner, guests can even stay over with total privacy. | EXTERIOR A large deck and patio off the family room is sun drenched in late afternoons with its southwest exposure. When you prefer shade, a remote controlled retractable awning provides a more comfortable environment during the summer months. Back yard is fenced and ready for any furry family members making the move with you. Playhouse will convey to the next owner. | UPDATES Roof replaced in 2017, along with leaf guard gutters, the latter which comes with a lifetime guarantee. In 2019 a new front door was installed. Kitchen appliances were replaced in 2022 at the time kitchen was updated, LVP flooring and LED recessed lighting were also installed. 2024 was the year the patio and front walkway were installed. New sliding door, and primary bathroom renovations were done in 2025. | SCHOOLS Located within the highly ranked Fairfax county school district, and the Elementary school is a quick three minute drive from the house. | Seller to credit buyer $6,170 for chimney repair.
Sold for $980,000
Zillow last checked:
Listing updated:
Bought with:
Elaine Wu, 670316
RE/MAX Town Center
Source: Bright MLS,MLS#: VAFX2233400
Price history
| Date | Event | Price |
|---|---|---|
| 6/4/2025 | Sold | $980,000+5.9%$317/sqft |
Source:  Bright MLS #VAFX2233400 Report a problem Bright MLS #VAFX2233400 Report a problem | ||
| 4/22/2025 | Pending sale | $925,000$300/sqft |
Source: Bright MLS #VAFX2233400 Report a problem | ||
| 4/17/2025 | Listed for sale | $925,000+60.9%$300/sqft |
Source: Bright MLS #VAFX2233400 Report a problem | ||
| 3/10/2015 | Sold | $574,900$186/sqft |
Source: Public Record Report a problem | ||
| 2/12/2015 | Pending sale | $574,900$186/sqft |
Source: CENTURY 21 New Millennium #FX8465226 Report a problem | ||
| 12/11/2014 | Price change | $574,900-0.9%$186/sqft |
Source: CENTURY 21 New Millennium #FX8465226 Report a problem | ||
| 10/21/2014 | Price change | $579,900-5.4%$188/sqft |
Source: CENTURY 21 New Millennium #FX8465226 Report a problem | ||
| 9/26/2014 | Listed for sale | $612,999$199/sqft |
Source: Century 21 New Millennium #FX8465226 Report a problem | ||
Nearby homes
- $1,005,0004 bd4 ba3.7k sqft15530 Eagle Tavern Ln, Centreville, VA 20120Sold
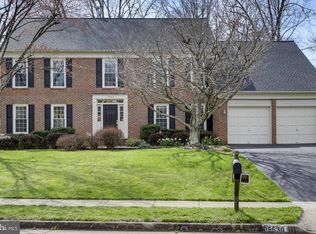
- $931,3004 bd2 ba2.8k sqft15534 Eagle Tavern Ln, Centreville, VA 20120Off Market
- $966,0005 bd4 ba3.7k sqft6509 Trillium House Ln, Centreville, VA 20120Off Market
- $962,0004 bd2 ba2.7k sqft6507 Trillium House Ln, Centreville, VA 20120Off Market
Get a cash offer in 3 minutes
Find out how much your home could sell for in as little as 3 minutes with a no-obligation cash offer.
Estimated market value
$991,500
