** The Seller is willing to help with closing costs** Welcome to your dream home in the beautiful Beechtree community! This exquisite single-family home boasts luxury and space, offering the perfect blend of comfort and elegance. Nestled on a generous corner lot, this residence provides ample privacy and a sense of openness. As you approach, you'll be captivated by its charming curb appeal and lush landscaping. The well-maintained exterior sets the tone for what lies within. Step inside, and you'll find a spacious and thoughtfully designed layout. With five bedrooms, three full bathrooms, and one half bathroom, this home accommodates families of all sizes with ease. The bright and inviting living spaces are adorned with high-end finishes and stylish touches throughout. The heart of the home, the kitchen, is a chef's delight. Equipped with top-of-the-line stainless steel appliances, it's perfect for preparing gourmet meals or quick family dinners. The adjacent formal dining room is grand enough to comfortably accommodate a table for 10, making it ideal for hosting memorable gatherings with friends and loved ones. Upstairs, the primary bedroom is a true sanctuary. It features a generous floor plan, complete with a cozy sitting room where you can unwind and relax. The walk-in closet offers ample space for your wardrobe, ensuring you have room for all your fashion treasures. On the top floor, you'll discover three additional bedrooms, each generously sized and suitable for queen-size beds. These rooms provide flexibility for family members or guests, ensuring everyone has their own comfortable space. The basement is a versatile area with a large bedroom and a full bathroom, making it perfect for guests or as a private retreat. Beyond that, there's an unfinished area, a blank canvas awaiting your personal touch. Whether you envision a home theater, a fitness room, or additional storage, the possibilities are endless. One of the standout features of this home is the spacious backyard. It provides an outdoor oasis for entertaining, gardening, or simply enjoying the fresh air. Whether you're grilling with friends or lounging with a good book, this backyard is sure to become one of your favorite spots. Located in the sought-after Beechtree community, this home offers not only the comforts of luxury living but also the benefits of a vibrant neighborhood. With scenic walking trails, parks, and community amenities, you'll have everything you need right at your doorstep. Don't miss the opportunity to make this stunning Beechtree residence your forever home. With its exceptional features and prime location, it's a rare find that promises a lifetime of memories.
Sold for $720,000
$720,000
15532 Glastonbury Way, Upper Marlboro, MD 20774
5beds
4,225sqft
Single Family Residence
Built in 2005
0.28 Acres Lot
$746,000 Zestimate®
$170/sqft
$4,615 Estimated rent
Home value
$746,000
$709,000 - $783,000
$4,615/mo
Zestimate® history
Owner options
List your home for rent
$4,615/mo
Rent Zestimate®
Find your next renter with Zillow Rental Manager. Plus, with online applications, you can quickly screen prospective tenants – for free.
$4,615/mo
Rent Zestimate®
Refinance and save
$4,677/mo
Est. payment
Refinancing to a lower rate could help reduce your monthly payments and save thousands over the life of the loan.
$4,677/mo
Est. payment
Explore your selling options
Work with a Zillow partner agent
Leverage their expertise and Zillow's premium Showcase listings to get your home seen by more buyers.
Get startedList with your own agent
Get your home in front of millions of buyers by listing it on Zillow.
Learn how to do itSell it yourself
Take full control of how buyers see your home on Zillow by listing For Sale by Owner (FSBO).
List your homeWhat's special
Generous floor planLiving spacesHome theaterCozy sitting roomScenic walking trailsFitness roomLarge bedroom
Zillow last checked:
Listing updated:
Listed by:
Keilah King 240-485-9211,
Compass,
Co-Listing Agent: Kalonji Foreman 202-910-8831,
Compass
Bought with:
Kelly Minnigh
EXP Realty, LLC
Source: Bright MLS,MLS#: MDPG2088516
Facts & features
Interior
Bedrooms & bathrooms
- Bedrooms: 5
- Bathrooms: 4
- Full bathrooms: 3
- 1/2 bathrooms: 1
- Main level bathrooms: 1
Basement
- Area: 1407
Heating
- Forced Air, Natural Gas
Cooling
- Central Air, Natural Gas
Appliances
- Included: Gas Water Heater
Features
- Basement: Finished
- Has fireplace: No
Interior area
- Total structure area: 4,225
- Total interior livable area: 4,225 sqft
- Finished area above ground: 2,818
- Finished area below ground: 1,407
Property
Parking
- Total spaces: 2
- Parking features: Garage Faces Side, Attached, Driveway
- Attached garage spaces: 2
- Has uncovered spaces: Yes
Accessibility
- Accessibility features: Other
Features
- Levels: Three
- Stories: 3
- Pool features: None
Lot
- Size: 0.28 Acres
Details
- Additional structures: Above Grade, Below Grade
- Parcel number: 17033572997
- Zoning: LCD
- Special conditions: Standard
Construction
Type & style
- Home type: SingleFamily
- Architectural style: Colonial
- Property subtype: Single Family Residence
Materials
- Frame
- Foundation: Slab
Condition
- New construction: No
- Year built: 2005
Utilities & green energy
- Sewer: Public Sewer
- Water: Public
Community & HOA
Community
- Subdivision: Beech Tree East Village
HOA
- Has HOA: Yes
- HOA fee: $100 monthly
Location
- Region: Upper Marlboro
Financial & listing details
- Price per square foot: $170/sqft
- Tax assessed value: $501,767
- Annual tax amount: $7,200
- Date on market: 9/10/2023
- Listing agreement: Exclusive Right To Sell
- Listing terms: Cash,Conventional,FHA,VA Loan
- Ownership: Fee Simple
Price history
| Date | Event | Price |
|---|---|---|
| 2/23/2024 | Sold | $720,000-0.7%$170/sqft |
Source:  Bright MLS #MDPG2088516 Report a problem Bright MLS #MDPG2088516 Report a problem | ||
| 2/9/2024 | Pending sale | $724,990$172/sqft |
Source: Bright MLS #MDPG2088516 Report a problem | ||
| 1/21/2024 | Listing removed | -- |
Source: Bright MLS #MDPG2088516 Report a problem | ||
| 12/13/2023 | Price change | $724,990-0.7%$172/sqft |
Source: Bright MLS #MDPG2088516 Report a problem | ||
| 10/5/2023 | Price change | $729,990-2.7%$173/sqft |
Source: Bright MLS #MDPG2088516 Report a problem | ||
| 9/14/2023 | Listed for sale | $750,000+66.7%$178/sqft |
Source: Bright MLS #MDPG2088516 Report a problem | ||
| 9/3/2015 | Sold | $450,000$107/sqft |
Source: Agent Provided Report a problem | ||
| 7/22/2015 | Pending sale | $450,000$107/sqft |
Source: CENTURY 21 New Millennium #PG8678612 Report a problem | ||
| 6/28/2015 | Listed for sale | $450,000+20%$107/sqft |
Source: CENTURY 21 New Millennium #PG8678612 Report a problem | ||
| 11/19/2012 | Sold | $375,000$89/sqft |
Source: Public Record Report a problem | ||
| 9/1/2012 | Pending sale | $375,000$89/sqft |
Source: Keller Williams Realty Baltimore #PG7859007 Report a problem | ||
| 6/8/2012 | Listed for sale | $375,000-35.4%$89/sqft |
Source: Keller Williams Realty Baltimore #PG7859007 Report a problem | ||
| 10/19/2006 | Sold | $580,427$137/sqft |
Source: Public Record Report a problem | ||
Public tax history
| Year | Property taxes | Tax assessment |
|---|---|---|
| 2025 | $9,163 +51% | $589,700 +8.1% |
| 2024 | $6,069 +8.8% | $545,733 +8.8% |
| 2023 | $5,580 +9.6% | $501,767 +9.6% |
| 2022 | $5,091 +3.6% | $457,800 +3.6% |
| 2021 | $4,913 +3.7% | $441,833 +3.7% |
| 2020 | $4,736 -20.6% | $425,867 +6.2% |
| 2019 | $5,961 | $401,133 |
| 2018 | $5,961 +2.2% | $401,133 +2.2% |
| 2017 | $5,831 +9.1% | $392,367 +2.3% |
| 2016 | $5,345 | $383,600 +3.1% |
| 2015 | $5,345 | $372,167 +3.2% |
| 2014 | $5,345 | $360,733 +3.3% |
| 2013 | -- | $349,300 |
| 2012 | -- | $349,300 |
| 2011 | -- | $349,300 -35.1% |
| 2010 | -- | $538,520 +4.4% |
| 2009 | -- | $515,782 +4.6% |
| 2008 | -- | $493,046 +4.8% |
| 2007 | -- | $470,310 +4.7% |
| 2006 | -- | $449,082 +1597.9% |
| 2005 | -- | $26,450 |
Find assessor info on the county website
Neighborhood: 20774
Nearby homes
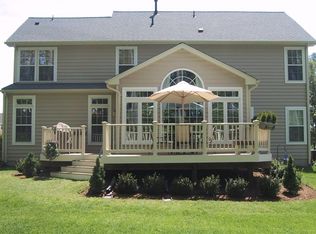
- $675,9004 bd4 ba3.5k sqft15602 Easingwold Ln, Upper Marlboro, MD 20774Off Market
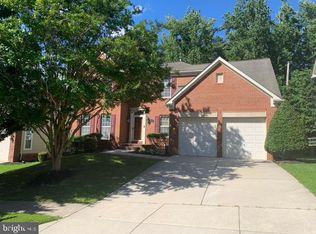
- $641,6004 bd3 ba4k sqft15604 Easingwold Ln, Upper Marlboro, MD 20774Off Market
- $20,100-- bd-- ba-- sqftNewtonmore Ln, Upper marlboro, MD 20774Off Market
- $664,8004 bd3 ba3.2k sqft15606 Easingwold Ln, Upper Marlboro, MD 20774Off Market
- $685,200-- bd3 ba3.2k sqft15530 Glastonbury Way, Upper Marlboro, MD 20774Off Market
- $725,5004 bd4 ba4.5k sqft15601 Easingwold Ln, Upper Marlboro, MD 20774Off Market
- $674,300-- bd3 ba3k sqft15603 Easingwold Ln, Upper Marlboro, MD 20774Off Market
- $684,500-- bd3 ba2.8k sqft15605 Easingwold Ln, Upper Marlboro, MD 20774Off Market
Nearby schools
GreatSchools rating
- 2/10Patuxent Elementary SchoolGrades: PK-5Distance: 2.3 mi
- 2/10James Madison Middle SchoolGrades: 6-8Distance: 7.3 mi
- 3/10Dr. Henry A. Wise Jr. High SchoolGrades: 9-12Distance: 3.4 mi
Schools provided by the listing agent
- District: Prince George's County Public Schools
Source: Bright MLS. This data may not be complete. We recommend contacting the local school district to confirm school assignments for this home.
Get a cash offer in 3 minutes
Find out how much your home could sell for in as little as 3 minutes with a no-obligation cash offer.
Estimated market value
$746,000
Get a cash offer in 3 minutes
Find out how much your home could sell for in as little as 3 minutes with a no-obligation cash offer.
Estimated market value
$746,000
- Maryland
- Prince Georges County
- Upper Marlboro
- 20774
- 15532 Glastonbury Way
Nearby cities
Nearby neighborhoods
Nearby zip codes
Other Upper Marlboro Topics
