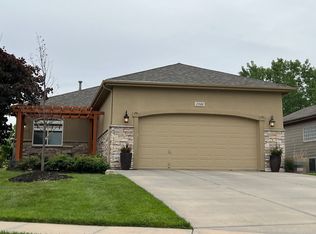
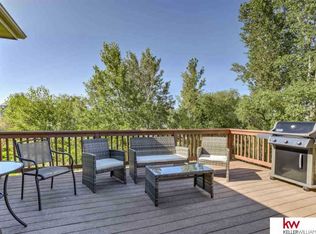
PRE-INSPECTED! This property is a steal! Bought in 2022 during "work from home" days, the owners were thrilled to be back in their hometown close to family. Only months after getting the keys, they were called back out-of-state & were never able to enjoy all it had to offer. Their loss is your gain! Beautifully maintained Ranch Villa in Bennington! Situated on a corner lot w/ no rear neighbors. Composite deck of Liv. room/Primary bedroom. Kitchen has granite counters, breakfast bar, 42" Maple cabinets, & SS appliances. Primary Bed has full bath, huge walk-in closet. Finished W/O bsmt has new LVT floors, Rec room, 2 addtl. bedrooms, & 3/4 Bath. Main floor laundry/Drop zone. Smart home system for thermostat/sprinkler. Waterford HOA includes access to two pools, club house/gym access, walking/biking trail & fishing around 30 acre Lake w/ amazing views! This unique Villa community offers an optional monthly fee that would include mowing/snow removal. Bennington school district. AMA
Sold for $395,000
Zillow last checked:
Listing updated:
Bought with:
Jill Bobenhouse Tesar, 20050948
Nebraska Realty
Source: GPRMLS,MLS#: 22405068
Price history
| Date | Event | Price |
|---|---|---|
| 5/31/2024 | Sold | $395,000-1.2%$130/sqft |
Source:  GPRMLS #22405068 Report a problem GPRMLS #22405068 Report a problem | ||
| 4/3/2024 | Pending sale | $399,997$132/sqft |
Source: GPRMLS #22405068 Report a problem | ||
| 3/6/2024 | Price change | $399,997-3.1%$132/sqft |
Source: GPRMLS #22405068 Report a problem | ||
| 1/4/2024 | Price change | $413,000-0.2%$136/sqft |
Source: GPRMLS #22400425 Report a problem | ||
| 10/26/2023 | Price change | $414,000-0.2%$136/sqft |
Source: GPRMLS #22325170 Report a problem | ||
| 10/19/2023 | Pending sale | $414,950$137/sqft |
Source: GPRMLS #22318714 Report a problem | ||
| 8/17/2023 | Price change | $414,950-1%$137/sqft |
Source: GPRMLS #22318714 Report a problem | ||
| 7/27/2023 | Price change | $419,000-0.2%$138/sqft |
Source: GPRMLS #22316861 Report a problem | ||
| 7/24/2023 | Listing removed | -- |
Source: Zillow Rentals Report a problem | ||
| 6/15/2023 | Price change | $3,100-4.6%$1/sqft |
Source: Zillow Rentals Report a problem | ||
| 6/9/2023 | Price change | $3,250-3%$1/sqft |
Source: Zillow Rentals Report a problem | ||
| 5/23/2023 | Price change | $3,350-6.9%$1/sqft |
Source: Zillow Rentals Report a problem | ||
| 5/9/2023 | Listed for rent | $3,600$1/sqft |
Source: Zillow Rentals Report a problem | ||
| 4/14/2023 | Price change | $420,000-2.3%$138/sqft |
Source: GPRMLS #22305353 Report a problem | ||
| 3/21/2023 | Price change | $430,000+0.2%$142/sqft |
Source: GPRMLS #22305353 Report a problem | ||
| 12/9/2022 | Price change | $429,000-2.5%$141/sqft |
Source: GPRMLS #22226421 Report a problem | ||
| 10/11/2022 | Price change | $440,000-2.2%$145/sqft |
Source: GPRMLS #22223428 Report a problem | ||
| 9/29/2022 | Listed for sale | $450,000+4.7%$148/sqft |
Source: GPRMLS #22223428 Report a problem | ||
| 4/25/2022 | Sold | $430,000-1.1%$142/sqft |
Source: GPRMLS #22205087 Report a problem | ||
| 3/25/2022 | Pending sale | $435,000$143/sqft |
Source: GPRMLS #22205087 Report a problem | ||
| 3/21/2022 | Price change | $435,000-1.1%$143/sqft |
Source: GPRMLS #22205087 Report a problem | ||
| 3/15/2022 | Listed for sale | $440,000+52.8%$145/sqft |
Source: GPRMLS #22205087 Report a problem | ||
| 9/7/2016 | Sold | $288,000-4%$95/sqft |
Source: Public Record Report a problem | ||
| 7/27/2016 | Pending sale | $300,000$99/sqft |
Source: BHHS Ambassador Real Estate #21612909 Report a problem | ||
| 7/13/2016 | Listed for sale | $300,000$99/sqft |
Source: BHHS Ambassador Real Estate #21612909 Report a problem | ||
Sell for more on Zillow
Get a Zillow Showcase℠ listing at no additional cost and you could sell for .
$439,900
2% more
+$8,798
With Zillow Showcase(estimated)
$448,698
