Resort-Style Living in the Heart of North Fontana! Welcome to this stunning and beautifully upgraded home located in the desirable Landing’s Community within the award-winning Etiwanda School District. Designed for both comfort and entertaining, this spacious residence offers 4 bedrooms, 3 bathrooms, a downstairs office/den (optional 5th bedroom), and a large upstairs loft. The upgraded modern kitchen features an abundance of cabinetry, quartz countertops, a center island, and a walk-in pantry. The kitchen opens seamlessly to the family room with a cozy fireplace, creating an ideal space for gatherings. A large living and dining room combo adds even more flexibility for entertaining. Upstairs, enjoy a generous loft and a luxurious primary suite complete with a private balcony showcasing mountain views. The primary bathroom offers a separate soaking tub and shower, dual sinks, and an expansive walk-in closet. Bedrooms 2, 3, and 4 are all spacious, and the upstairs laundry room provides added convenience.
Recent upgrades include a new larger air conditioning unit, furnace, and vents, upgraded 6" baseboards throughout, newer carpet and padding upstairs, and newer interior and exterior paint (approximately 3 years old). Step outside to your private resort-style backyard oasis featuring a sparkling pool, spa, and waterslide. The pool boasts a newer pump, filter, and heater, along with new Pebble Tec and tile completed within the last two years. The home is enhanced with high-end AstroTurf in both the front and backyard, featuring longer blades with cooling technology, and elegant river rock landscaping around the entire perimeter. Entertain year-round in the custom outdoor kitchen and bar, complete with a built-in grill, high-end appliances, and a patio cover. Energy-saving solar panels add efficiency and long-term savings. Whether you’re relaxing with a book or hosting friends and family, this exceptional home offers the ultimate resort-style lifestyle. Conveniently located near shopping, dining, specialty stores, and with easy freeway access. Don’t miss this incredible opportunity—this home truly has it all!
Sold for $875,000
Listed by: RE/MAX TIME REALTY • Jane Santiago • Contact: 909-373-0880
Bought with: Elevate Real Estate Agency
$875,000
15532 Skylark Ave, Fontana, CA 92336
4beds
2,648sqft
Single Family Residence
Built in 1999
9,679 Square Feet Lot
$869,600 Zestimate®
$330/sqft
$4,240 Estimated rent
Home value
$869,600
$791,000 - $957,000
$4,240/mo
Zestimate® history
Owner options
List your home for rent
$4,240/mo
Rent Zestimate®
Find your next renter with Zillow Rental Manager. Plus, with online applications, you can quickly screen prospective tenants – for free.
$4,240/mo
Rent Zestimate®
Refinance and save
$5,544/mo
Est. payment
Refinancing to a lower rate could help reduce your monthly payments and save thousands over the life of the loan.
$5,544/mo
Est. payment
Explore your selling options
Work with a Zillow partner agent
Leverage their expertise and Zillow's premium Showcase listings to get your home seen by more buyers.
Get startedList with your own agent
Get your home in front of millions of buyers by listing it on Zillow.
Learn how to do itSell it yourself
Take full control of how buyers see your home on Zillow by listing For Sale by Owner (FSBO).
List your homeWhat's special
Sparkling poolCozy fireplaceGenerous loftCenter islandLuxurious primary suiteUpstairs laundry roomExpansive walk-in closet
Zillow last checked:
Listing updated:
Listed by:
Jane Santiago DRE #01851541 909-816-7411,
RE/MAX TIME REALTY
Bought with:
Marta Liceaga, DRE #01341156
Elevate Real Estate Agency
Source: CRMLS,MLS#: CV26013329 Originating MLS: California Regional MLS
Originating MLS: California Regional MLSFacts & features
Interior
Bedrooms & bathrooms
- Bedrooms: 4
- Bathrooms: 3
- Full bathrooms: 2
- 1/2 bathrooms: 1
- Main level bathrooms: 1
- Main level bedrooms: 1
Rooms
- Room types: Bonus Room, Bedroom, Family Room, Kitchen, Laundry, Loft, Living Room, Primary Bathroom, Primary Bedroom, Other, Pantry
Bedroom
- Features: Bedroom on Main Level
Bathroom
- Features: Bathtub, Dual Sinks, Separate Shower, Tub Shower
Family room
- Features: Separate Family Room
Kitchen
- Features: Kitchen Island, Kitchen/Family Room Combo, Quartz Counters, Remodeled, Updated Kitchen, Walk-In Pantry
Other
- Features: Walk-In Closet(s)
Pantry
- Features: Walk-In Pantry
Heating
- Central
Cooling
- Central Air
Appliances
- Included: Dishwasher, Gas Oven, Gas Range, Microwave, Water Heater
- Laundry: Laundry Room, Upper Level
Features
- Balcony, Ceiling Fan(s), Eat-in Kitchen, Pantry, Quartz Counters, Recessed Lighting, Bedroom on Main Level, Loft, Walk-In Pantry, Walk-In Closet(s)
- Flooring: Carpet, Laminate, Tile, Wood
- Doors: French Doors
- Windows: Screens
- Has fireplace: Yes
- Fireplace features: Family Room
- Common walls with other units/homes: No Common Walls
Interior area
- Total interior livable area: 2,648 sqft
Property
Parking
- Total spaces: 2
- Parking features: Direct Access, Driveway, Garage Faces Front, Garage, Garage Door Opener
- Attached garage spaces: 2
Features
- Levels: Two
- Stories: 2
- Entry location: 1
- Patio & porch: Concrete, Front Porch, Open, Patio
- Has private pool: Yes
- Pool features: Gas Heat, Heated, In Ground, Private
- Has spa: Yes
- Spa features: In Ground, Private
- Fencing: Block,Good Condition
- Has view: Yes
- View description: Mountain(s)
Lot
- Size: 9,679 Square Feet
- Features: Back Yard, Front Yard, Landscaped, Street Level, Yard
Details
- Parcel number: 0228731050000
- Special conditions: Standard
Construction
Type & style
- Home type: SingleFamily
- Architectural style: Modern
- Property subtype: Single Family Residence
Materials
- Stucco
- Roof: Tile
Condition
- Turnkey
- New construction: No
- Year built: 1999
Utilities & green energy
- Sewer: Public Sewer
- Water: Public
- Utilities for property: Cable Available, Electricity Available, Natural Gas Available, Sewer Connected, Water Available
Community & HOA
Community
- Features: Curbs, Street Lights, Sidewalks, Urban
Location
- Region: Fontana
Financial & listing details
- Price per square foot: $330/sqft
- Tax assessed value: $525,895
- Annual tax amount: $7,068
- Date on market: 1/19/2026
- Cumulative days on market: 14 days
- Listing terms: Submit
Price history
| Date | Event | Price |
|---|---|---|
| 3/3/2026 | Sold | $875,000$330/sqft |
Source:  CRMLS #CV26013329 Report a problem CRMLS #CV26013329 Report a problem | ||
| 2/3/2026 | Pending sale | $875,000$330/sqft |
Source: CRMLS #CV26013329 Report a problem | ||
| 1/31/2026 | Price change | $875,000+3%$330/sqft |
Source: CRMLS #CV26013329 Report a problem | ||
| 1/20/2026 | Listed for sale | $849,900+98.1%$321/sqft |
Source: CRMLS #CV26013329 Report a problem | ||
| 5/28/2014 | Sold | $429,000$162/sqft |
Source: Public Record Report a problem | ||
| 4/10/2014 | Price change | $429,000-4.5%$162/sqft |
Source: RE/MAX TIME #CV14048744 Report a problem | ||
| 3/11/2014 | Listed for sale | $449,000+30.2%$170/sqft |
Source: RE/MAX TIME #CV14048744 Report a problem | ||
| 1/14/2010 | Listing removed | $344,800$130/sqft |
Source: Century 21 King Rancho Cucamonga #C09124959 Report a problem | ||
| 12/5/2009 | Listed for sale | $344,800+4.5%$130/sqft |
Source: Century 21 King Rancho Cucamonga #C09124959 Report a problem | ||
| 6/12/2008 | Sold | $330,000-34.2%$125/sqft |
Source: Public Record Report a problem | ||
| 2/29/2008 | Sold | $501,796-14.9%$190/sqft |
Source: Public Record Report a problem | ||
| 9/20/2006 | Sold | $590,000+12.4%$223/sqft |
Source: Public Record Report a problem | ||
| 11/23/2004 | Sold | $525,000+141.9%$198/sqft |
Source: Public Record Report a problem | ||
| 12/1/1999 | Sold | $217,000$82/sqft |
Source: Public Record Report a problem | ||
Public tax history
| Year | Property taxes | Tax assessment |
|---|---|---|
| 2025 | $7,068 +3.1% | $525,895 +2% |
| 2024 | $6,859 +1.1% | $515,583 +2% |
| 2023 | $6,784 -37.2% | $505,474 +2% |
| 2022 | $10,794 +0.7% | $495,563 +2% |
| 2021 | $10,720 +64.6% | $485,846 +1% |
| 2020 | $6,514 +2% | $480,864 +2% |
| 2019 | $6,389 +0.6% | $471,436 +2% |
| 2018 | $6,354 +2.1% | $462,192 +2% |
| 2017 | $6,223 | $453,129 +2% |
| 2016 | $6,223 +3.1% | $444,244 +1.5% |
| 2015 | $6,036 +0.9% | $437,571 +23.7% |
| 2014 | $5,984 | $353,597 +4% |
| 2013 | -- | $340,000 +16.4% |
| 2012 | -- | $292,000 |
| 2011 | -- | $292,000 |
| 2010 | -- | $292,000 -0.7% |
| 2009 | -- | $294,000 -51.1% |
| 2008 | -- | $601,800 +2% |
| 2007 | -- | $590,000 +10.2% |
| 2006 | -- | $535,500 +2% |
| 2005 | -- | $525,000 +111.7% |
| 2004 | -- | $247,936 +1.9% |
| 2003 | -- | $243,392 +2% |
| 2002 | -- | $238,619 +2% |
| 2001 | -- | $233,940 +7.8% |
| 2000 | -- | $217,000 |
Find assessor info on the county website
Neighborhood: 92336
Nearby homes
- $792,1004 bd3 ba2.7k sqft6618 Runway Ave, Fontana, CA 92336Off Market
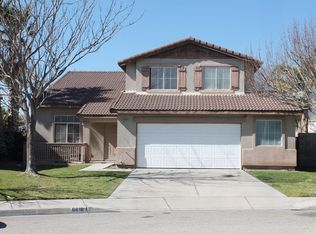
- $722,0004 bd3 ba2.6k sqft15540 Skylark Ave, Fontana, CA 92336Off Market
- $762,4004 bd3 ba2.3k sqft6619 Heathrow Ave, Fontana, CA 92336Off Market
- $705,9004 bd2 ba2.4k sqft6624 Runway Ave, Fontana, CA 92336Off Market
- $724,3004 bd3 ba2k sqft15548 Skylark Ave, Fontana, CA 92336Off Market
- $738,3003 bd3 ba2.1k sqft6623 Heathrow Ave, Fontana, CA 92336Off Market
- $541,1013 bd3 ba2.1k sqft6617 Heathrow Ave, Fontana, CA 92336Sold
- $763,3004 bd2 ba2.6k sqft6632 Runway Ave, Fontana, CA 92336Off Market
Nearby schools
GreatSchools rating
- 10/10Cecilia Lucero Solorio Elementary SchoolGrades: K-5Distance: 0.6 mi
- 8/10Heritage Intermediate SchoolGrades: 6-8Distance: 2.2 mi
- 8/10Etiwanda High SchoolGrades: 9-12Distance: 2.5 mi
Schools provided by the listing agent
- Elementary: Solorio
- Middle: Heritage
- High: Etiwanda
Source: CRMLS. This data may not be complete. We recommend contacting the local school district to confirm school assignments for this home.
Get a cash offer in 3 minutes
Find out how much your home could sell for in as little as 3 minutes with a no-obligation cash offer.
Estimated market value
$869,600
Get a cash offer in 3 minutes
Find out how much your home could sell for in as little as 3 minutes with a no-obligation cash offer.
Estimated market value
$869,600
- California
- San Bernardino County
- Fontana
- 92336
- 15532 Skylark Ave
Nearby cities
Nearby neighborhoods
Nearby zip codes
Other Fontana Topics
