Skip main navigation
Closed
  • Listing Provided by: Re/Max Alliance
    Bought with: New Growth Realty LLC
    Price Unknown

    15533 Debridge Way, Florissant, MO 63034

    4beds
    3,797sqft
    Single Family Residence
    Built in 1991
    0.29 Acres Lot
    $429,100 Zestimate®
    $--/sqft
    $2,987 Estimated rent

    Home value

    $429,100

    $408,000 - $451,000

    $2,987/mo

    Zestimate® history
    Loading
    Loading...

    Owner options

    List your home for rent

    $2,987/mo

    Rent Zestimate®

    Find your next renter with Zillow Rental Manager. Plus, with online applications, you can quickly screen prospective tenants – for free.

    Learn more

    $2,987/mo

    Rent Zestimate®

    Refinance and save

    $225/mo

    Est. payment

    Refinancing to a lower rate could help reduce your monthly payments and save thousands over the life of the loan.

    See today's rates

    $225/mo

    Est. payment

    Explore your selling options

    Work with a Zillow partner agent

    Leverage their expertise and Zillow's premium Showcase listings to get your home seen by more buyers.

    Get started

    List with your own agent

    Get your home in front of millions of buyers by listing it on Zillow.

    Learn how to do it

    Sell it yourself

    Take full control of how buyers see your home on Zillow by listing For Sale by Owner (FSBO).

    List your home

    What's special

    Formal dining roomRec areaMassive family roomGreat roomEngineered hardwood floorsSpacious primary suiteCenter island
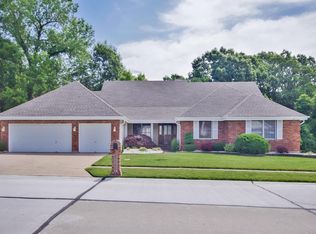
    Welcome to this two-story home nestled in a highly desirable subdivision. Once inside you'll immediately notice the grand foyer, 9-foot ceilings, engineered hardwood floors, a formal dining room with a tray ceiling, and a living room. The interior of the home has been freshly painted. The heart of the home lies in its open-concept design where the great room with a fireplace seamlessly transitions into the breakfast area and a recently updated kitchen featuring quartz countertops, a double oven, a center island, and a walk-in pantry. The main floor concludes with a half bath and laundry area. Heading upstairs, you'll find a spacious primary suite, three additional generously sized bedrooms, and a full bath with double vanity. The walk-out lower level features a massive family room with a bar, a rec area, and a bonus room that would make an ideal office or gym. Enjoy the outdoors on the two-tier deck with a gazabo overlooking a treeline backdrop. This is truly a place to call home.

    Zillow last checked:

    Listing updated:

    Listing Provided by:

    Ranae Harris 618-973-0773,

    Re/Max Alliance

    Bought with:

    Nuqkuma Kushma, 2015044283

    New Growth Realty LLC

    Source: MARIS,MLS#: 23031003MLS LogoOriginating MLS: Southwestern Illinois Board of REALTORS

    Facts & features

    Interior

    Bedrooms & bathrooms
    • Bedrooms: 4
    • Bathrooms: 3
    • Full bathrooms: 2
    • 1/2 bathrooms: 1
    • Main level bathrooms: 1
    Primary bedroom
    • Features: Floor Covering: Carpeting
    • Level: Upper
    • Area: 192
    • Dimensions: 16x12
    Bedroom
    • Features: Floor Covering: Carpeting
    • Level: Upper
    • Area: 121
    • Dimensions: 11x11
    Bedroom
    • Features: Floor Covering: Carpeting
    • Level: Upper
    • Area: 121
    • Dimensions: 11x11
    Bedroom
    • Features: Floor Covering: Carpeting
    • Level: Upper
    • Area: 132
    • Dimensions: 11x12
    Primary bathroom
    • Features: Floor Covering: Ceramic Tile
    • Level: Upper
    • Area: 121
    • Dimensions: 11x11
    Bathroom
    • Features: Floor Covering: Luxury Vinyl Plank
    • Level: Main
    • Area: 20
    • Dimensions: 5x4
    Bathroom
    • Features: Floor Covering: Ceramic Tile
    • Level: Upper
    • Area: 88
    • Dimensions: 11x8
    Bonus room
    • Features: Floor Covering: Carpeting
    • Level: Lower
    • Area: 180
    • Dimensions: 10x18
    Breakfast room
    • Features: Floor Covering: Luxury Vinyl Plank
    • Level: Main
    • Area: 132
    • Dimensions: 11x12
    Dining room
    • Features: Floor Covering: Wood Engineered
    • Level: Main
    • Area: 169
    • Dimensions: 13x13
    Family room
    • Features: Floor Covering: Carpeting
    • Level: Lower
    • Area: 490
    • Dimensions: 35x14
    Great room
    • Features: Floor Covering: Luxury Vinyl Plank
    • Level: Main
    • Area: 315
    • Dimensions: 15x21
    Kitchen
    • Features: Floor Covering: Luxury Vinyl Plank
    • Level: Main
    • Area: 272
    • Dimensions: 17x16
    Laundry
    • Features: Floor Covering: Luxury Vinyl Plank
    • Level: Main
    • Area: 66
    • Dimensions: 6x11
    Living room
    • Features: Floor Covering: Wood Engineered
    • Level: Main
    • Area: 180
    • Dimensions: 15x12
    Recreation room
    • Features: Floor Covering: Carpeting
    • Level: Lower
    • Area: 247
    • Dimensions: 13x19
    Heating
    • Natural Gas, Forced Air
    Cooling
    • Ceiling Fan(s), Central Air, Electric
    Appliances
    • Included: Dishwasher, Disposal, Double Oven, Dryer, Refrigerator, Stainless Steel Appliance(s), Washer, Gas Water Heater
    • Laundry: Main Level
    Features
    • Separate Dining, Two Story Entrance Foyer, Breakfast Room, Kitchen Island, Solid Surface Countertop(s), Walk-In Pantry, High Ceilings, Open Floorplan, Special Millwork, Vaulted Ceiling(s), Walk-In Closet(s), Bar, High Speed Internet, Double Vanity, Tub
    • Flooring: Carpet, Hardwood
    • Doors: Panel Door(s), Sliding Doors
    • Windows: Insulated Windows
    • Basement: Full,Partially Finished,Concrete,Storage Space,Walk-Out Access
    • Number of fireplaces: 1
    • Fireplace features: Wood Burning, Recreation Room, Great Room
    Interior area
    • Total structure area: 3,797
    • Total interior livable area: 3,797 sqft
    • Finished area above ground: 2,880
    • Finished area below ground: 920

    Property

    Parking
    • Total spaces: 3
    • Parking features: Additional Parking, Attached, Garage, Garage Door Opener
    • Attached garage spaces: 3
    Features
    • Levels: Two
    • Patio & porch: Deck
    Lot
    • Size: 0.29 Acres
    • Dimensions: 0085 / 0119 - 0135 / 0122
    • Features: Adjoins Wooded Area, Level, Near Public Transit
    Details
    • Additional structures: Gazebo
    • Parcel number: 05H530607
    • Special conditions: Standard

    Construction

    Type & style
    • Home type: SingleFamily
    • Architectural style: Traditional,Other
    • Property subtype: Single Family Residence
    Materials
    • Brick, Other
    Condition
    • Year built: 1991

    Utilities & green energy

    • Sewer: Public Sewer
    • Water: Public

    Community & neighborhood

    Security
    • Security features: Security System Leased
    Location
    • Region: Florissant
    • Subdivision: Manors Of Portland Lake Estates Two

    HOA & financial

    HOA
    • HOA fee: $225 annually

    Other

    Other facts
    • Listing terms: Cash,Conventional,FHA,VA Loan
    • Ownership: Owner by Contract
    • Road surface type: Concrete

    Price history

    DateEventPrice
    8/2/2023Sold--
    Source: MARIS #23031003 Report a problem
    6/24/2023Pending sale$384,999$101/sqft
    Source: MARIS #23031003 Report a problem
    6/16/2023Listed for sale$384,999$101/sqft
    Source: MARIS #23031003 Report a problem
    6/15/2023Contingent$384,999$101/sqft
    Source: MARIS #23031003 Report a problem
    6/14/2023Pending sale$384,999$101/sqft
    Source: MARIS #23031003 Report a problem
    6/13/2023Listed for sale$384,999$101/sqft
    Source: MARIS #23031003 Report a problem
    6/12/2023Pending sale$384,999$101/sqft
    Source: MARIS #23031003 Report a problem
    6/10/2023Listed for sale$384,999+10.3%$101/sqft
    Source: MARIS #23031003 Report a problem
    2/5/2009Listing removed$349,000$92/sqft
    Source: iHOUSEWeb Solutions, Inc #606311 Report a problem
    12/10/2008Listed for sale$349,000$92/sqft
    Source: iHOUSEWeb Solutions, Inc #606311 Report a problem
    10/31/2007Sold--
    Source: Public Record Report a problem
    7/31/2007Sold--
    Source: Public Record Report a problem
    12/2/1998Sold--
    Source: Public Record Report a problem

    Public tax history

    YearProperty taxesTax assessment
    2025$6,278 +12.9%$73,420 +18.8%
    2024$5,559 +0.3%$61,790
    2023$5,539 +8.4%$61,790 +21.9%
    2022$5,108 +5.7%$50,690
    2021$4,832 -1.2%$50,690 +6%
    2020$4,890 +2%$47,800
    2019$4,794 $47,800 +9.4%
    2018$4,794 $43,680
    2017$4,794 +0.1%$43,680 +15.3%
    2016$4,789 +13.4%$37,870
    2015$4,224 $37,870 +14%
    2014$4,224 +17.9%$33,210
    2013$3,582 $33,210 -9.2%
    2012-- $36,570
    2011-- $36,570 -14.5%
    2010$4,174 +4.1%$42,770
    2009$4,011 -1.9%$42,770 -13.5%
    2008$4,089 +12.9%$49,420
    2007$3,622 $49,420 +20.3%
    2006$3,622 +2.5%$41,080
    2005$3,535 +8.2%$41,080 +0.8%
    2003$3,268 +5.6%$40,740 +0.7%
    2002$3,096 +7.9%$40,460
    2001$2,870 $40,460

    Find assessor info on the county website

    Neighborhood: 63034

    Nearby schools

    GreatSchools rating
    Schools provided by the listing agent
    • Elementary: Barrington Elem.
    • Middle: North Middle
    • High: Hazelwood Central High

    Source: MARIS. This data may not be complete. We recommend contacting the local school district to confirm school assignments for this home.

    Get a cash offer in 3 minutes
    Find out how much your home could sell for in as little as 3 minutes with a no-obligation cash offer.
    Estimated market value
    $429,100
    Get a cash offer in 3 minutes
    Find out how much your home could sell for in as little as 3 minutes with a no-obligation cash offer.
    Estimated market value
    $429,100