New price! Spacious end-unit townhome in Bowie offering 3 bedrooms, 3.5 bathrooms, a finished walk-out basement, deck, and fenced yard. With generous living space and a flexible layout, this home is ready for a buyer to personalize and make it their own. Major systems, including the HVAC and water heater, are operational. Conveniently located near shopping, dining, parks, and major commuter routes. Property is being sold AS-IS.
Under contract
Price cut: $29.9K (8/3)
$370,000
15533 Ebbynside Ct, Bowie, MD 20716
3beds
2,232sqft
Townhouse
Built in 1992
-- sqft lot
$370,300 Zestimate®
$166/sqft
$106/mo HOA
What's special
- 102 days
- 29
- 0
Zillow last checked:
Listing updated:
Listed by:
Lystra Seeram 240-832-8827,
Samson Properties 4439757555
Source: Bright MLS,MLS#: MDPG2206692
Facts & features
Interior
Bedrooms & bathrooms
- Bedrooms: 3
- Bathrooms: 4
- Full bathrooms: 3
- 1/2 bathrooms: 1
- Main level bathrooms: 1
Basement
- Area: 740
Heating
- Heat Pump, Electric
Cooling
- Central Air, Electric
Appliances
- Included: Electric Water Heater
Features
- Basement: Walk-Out Access
- Has fireplace: No
Interior area
- Total structure area: 2,232
- Total interior livable area: 2,232 sqft
- Finished area above ground: 1,492
- Finished area below ground: 740
Video & virtual tour
Property
Parking
- Total spaces: 2
- Parking features: Parking Lot
Accessibility
- Accessibility features: None
Features
- Levels: Three
- Stories: 3
- Pool features: None
Details
- Additional structures: Above Grade, Below Grade
- Parcel number: 17070692103
- Zoning: LCD
- Special conditions: Standard
Construction
Type & style
- Home type: Townhouse
- Architectural style: Colonial
- Property subtype: Townhouse
Materials
- Brick
- Foundation: Slab
Condition
- New construction: No
- Year built: 1992
Utilities & green energy
- Sewer: Public Sewer
- Water: Public
Community & HOA
Community
- Subdivision: Essington Plat 3
HOA
- Has HOA: Yes
- Amenities included: Common Grounds, Reserved/Assigned Parking, Tot Lots/Playground
- Services included: Common Area Maintenance, Management
- HOA fee: $318 quarterly
- HOA name: ROGAL MANAGEMENT GROUP
Location
- Region: Bowie
Financial & listing details
- Price per square foot: $166/sqft
- Tax assessed value: $393,133
- Annual tax amount: $6,430
- Date on market: 6/12/2026
- Listing agreement: Exclusive Right To Sell
- Listing terms: Cash,Conventional,FHA,VA Loan
- Ownership: Fee Simple
Estimated market value
$370,300
$352,000 - $389,000
$3,178/mo
Price history
| Date | Event | Price |
|---|---|---|
| 8/11/2026 | Contingent | $370,000$166/sqft |
Source:  Bright MLS #MDPG2206692 Report a problem Bright MLS #MDPG2206692 Report a problem | ||
| 8/3/2026 | Listed for sale | $370,000-7.5%$166/sqft |
Source: Bright MLS #MDPG2206692 Report a problem | ||
| 7/30/2026 | Contingent | $399,900$179/sqft |
Source: Bright MLS #MDPG2206692 Report a problem | ||
| 7/14/2026 | Listed for sale | $399,900$179/sqft |
Source: Bright MLS #MDPG2206692 Report a problem | ||
| 6/17/2026 | Contingent | $399,900$179/sqft |
Source: Bright MLS #MDPG2206692 Report a problem | ||
| 6/12/2026 | Listed for sale | $399,900+131.7%$179/sqft |
Source: Bright MLS #MDPG2206692 Report a problem | ||
| 2/9/1995 | Sold | $172,617$77/sqft |
Source: Public Record Report a problem | ||
Public tax history
| Year | Property taxes | Tax assessment |
|---|---|---|
| 2026 | $6,467 +19.4% | $393,133 +4.4% |
| 2025 | $5,416 +13.5% | $376,500 +9% |
| 2024 | $4,773 +10.4% | $345,400 +9.9% |
| 2023 | $4,325 +11.8% | $314,300 +11% |
| 2022 | $3,869 +3.2% | $283,200 +2.8% |
| 2021 | $3,748 +3.2% | $275,567 +2.8% |
| 2020 | $3,633 -1.7% | $267,933 +3.8% |
| 2019 | $3,697 | $258,200 |
| 2018 | -- | $258,200 +0.8% |
| 2017 | $4,333 +14% | $256,100 +0.8% |
| 2016 | $3,800 | $254,000 +4.8% |
| 2015 | $3,800 | $242,333 +5.1% |
| 2014 | $3,800 | $230,667 +5.3% |
| 2013 | -- | $219,000 |
| 2012 | -- | $219,000 |
| 2011 | -- | $219,000 -38.1% |
| 2010 | -- | $353,700 +13.3% |
| 2009 | -- | $312,236 +15.3% |
| 2008 | -- | $270,773 +18.1% |
| 2007 | -- | $229,310 +10.5% |
| 2006 | -- | $207,502 +11.7% |
| 2005 | -- | $185,696 +13.3% |
| 2004 | -- | $163,890 |
| 2003 | -- | $163,890 +0.6% |
| 2002 | -- | $162,972 +1.1% |
| 2001 | -- | $161,140 |
Find assessor info on the county website
Monthly payment
Est. payment
Payment breakdown
Explore the cost of this home by adjusting the details. Changes won't be saved.Climate risks
Neighborhood: 20716
Nearby schools
Schools provided by the listing agent
- District: Prince George's County Public Schools
Source: Bright MLS. This data may not be complete. We recommend contacting the local school district to confirm school assignments for this home.
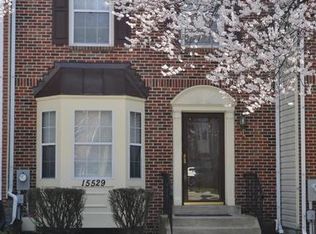
Similar homes
- $389,9503 bd3 ba1.5k sqft16608 Eastview Ter, Bowie, MD 20716For Sale
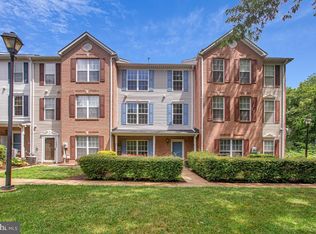
 MLS ID #MDPG2210426, John Lesniewski, RE/MAX United Real Estate. Bright MLS
 - $344,0003 bd2 ba1.1k sqft2279 Prince Of Wales Ct, Bowie, MD 20716For Sale
 MLS ID #MDPG2219076, YVONNE NICHOLS, Coachmen Properties, LLC. Bright MLS
 - $345,0002 bd2 ba1.3k sqft3903 Ettrick Ct #11-42, Bowie, MD 20716For Sale
 MLS ID #MDPG2203024, Kenneth Powell, Realty One Group Performance, LLC. Bright MLS
 - $350,0003 bd2 ba1.2k sqft14804 London Ln, Bowie, MD 20715For Sale
 MLS ID #MDPG2214460, Bob Chew, Samson Properties. Bright MLS
 - $310,0002 bd2 ba1.2k sqftCovington Condo, Bowie, MD 20716For SaleMLS ID #MDPG2210708, LAKUNLE LASEBIKAN, HomeSmart. Bright MLS
- $430,0003 bd4 ba2.4k sqft10209 Balsam Poplar Pl, Bowie, MD 20721For SaleMLS ID #MDPG2219684, Tiffany Dodson, Samson Properties. Bright MLS
- $450,0004 bd2 ba1.8k sqft2914 Stonybrook Dr, Bowie, MD 20715For SaleMLS ID #MDPG2218590, Tamer Eid, DC Premier Real Estate, LLC. Bright MLS
- $400,0003 bd4 ba1.9k sqft10317 Broom Ln, Lanham, MD 20706For SaleMLS ID #MDPG2215596, Brad Pitt, Keller Williams Flagship. Bright MLS
- $370,0003 bd2 ba1.5k sqft2015 Cooper Point Ct, Odenton, MD 21113For SaleMLS ID #MDAA2156650, Daniela Hashagen, NextHome Premier Real Estate. Bright MLS
- $435,9004 bd2 ba1.4k sqft12604 Bunting Ln, Bowie, MD 20715For SaleMLS ID #MDPG2215340, Nancy Fratus, Taylor Properties. Bright MLS
- $369,0003 bd2 ba1.5k sqft1853 Foxdale Ct, Crofton, MD 21114For SaleMLS ID #MDAA2150878, Matthew Briggs, RE/MAX Leading Edge. Bright MLS
- $370,0003 bd3 ba1.6k sqftStkbrdge At Tanglwd Cod, Silver Spring, MD 20904For SaleMLS ID #MDMC2255350, Richard Prigal, RLAH @properties. Bright MLS
- $499,9004 bd3 ba2.4k sqftRetreat At Fairwood Townhome Condo-phase 11>, Bowie, MD 20720For SaleMLS ID #MDPG2219044, Muhammad mir, First American Real Estate. Bright MLS
- $410,0004 bd3 ba2.2k sqft178 Langdon Farm Cir, Odenton, MD 21113For SaleMLS ID #MDAA2156138, Angel Tyler, HomeSmart. Bright MLS
- $350,0003 bd3 ba1.9k sqftTownes Of Gloucestr Cod, Burtonsville, MD 20866For SaleMLS ID #MDMC2252394, Maria Kolick, RE/MAX Realty Centre, Inc.. Bright MLS
- $319,9003 bd3 ba1.8k sqft3506 65th Ave #10-C, Hyattsville, MD 20784For SaleMLS ID #MDPG2216996, Dia Veney, Samson Properties. Bright MLS
- $369,0003 bd3 ba1.5k sqft15030 Cherrywood Dr Unit 3N, Laurel, MD 20707For SaleMLS ID #MDPG2213226, Bob Chew, Samson Properties. Bright MLS
- $400,0004 bd3 ba1.6k sqft1615 New Windsor Ct, Crofton, MD 21114For SaleMLS ID #MDAA2153078, Sean O'Connor, Coldwell Banker Realty. Bright MLS
- $479,9003 bd2 ba1.5k sqft13216 Idlewild Dr, Bowie, MD 20715For SaleMLS ID #MDPG2215250, Janet Armentrout, EXIT First Realty. Bright MLS
