Skip main navigation
Closed
  • $739,000

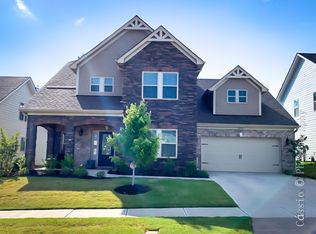
    15533 Venezia Ln, Huntersville, NC 28078

    5beds
    3,609sqft
    Single Family Residence
    Built in 2018
    0.22 Acres Lot
    $739,000 Zestimate®
    $205/sqft
    $3,758 Estimated rent

    Home value

    $739,000

    $702,000 - $776,000

    $3,758/mo

    Zestimate® history
    Loading
    Loading...

    Owner options

    List your home for rent

    $3,758/mo

    Rent Zestimate®

    Find your next renter with Zillow Rental Manager. Plus, with online applications, you can quickly screen prospective tenants – for free.

    Learn more

    $3,758/mo

    Rent Zestimate®

    Refinance and save

    $4,707/mo

    Est. payment

    Refinancing to a lower rate could help reduce your monthly payments and save thousands over the life of the loan.

    See today's rates

    $4,707/mo

    Est. payment

    Explore your selling options

    Work with a Zillow partner agent

    Leverage their expertise and Zillow's premium Showcase listings to get your home seen by more buyers.

    Get started

    List with your own agent

    Get your home in front of millions of buyers by listing it on Zillow.

    Learn how to do it

    Sell it yourself

    Take full control of how buyers see your home on Zillow by listing For Sale by Owner (FSBO).

    List your home

    What's special

    Large corner lotLarge kitchen islandLarge bonus roomLarge kitchenOpen plan layout

    Welcome to this beautiful 5-bedroom home located on a large corner lot. With a primary bedroom located on the main floor, you can enjoy easy and convenient access to all the amenities of this stunning home. The primary bedroom features plenty of natural light, and ample space for your furniture, making it the perfect retreat after a long day. This home also boasts an en suite guest bedroom located downstairs, perfect for hosting guests or or extra space space for family. Upstairs, you will find three additional bedrooms, two with jack and jill style bathroom, providing convenience and privacy for those sharing a space. A 5th en suite bedroom providing even more comfort and convenience. Additionally, this home also features a large bonus room upstairs, perfect for movie nights, games, or other entertainment activities. The open plan layout makes for a great home for entertaining. Large Kitchen with stainless steel gas cook top, and oven. Seating for 4 at a large kitchen island.

    This property is off market, which means it's not currently listed for sale or rent on Zillow. This may be different from what's available on other websites or public sources.

    Zillow last checked:

    Listing updated:

    Listed by:

    Jules King jking@Nexthomechoicerealty.com,

    NextHome Choice Realty

    Bought with:

    Vishnu Veera

    JVC Realty, LLC

    Source: Canopy MLS as distributed by MLS GRID,MLS#: 4023041MLS Logo

    Facts & features

    Interior

    Bedrooms & bathrooms
    • Bedrooms: 5
    • Bathrooms: 5
    • Full bathrooms: 4
    • 1/2 bathrooms: 1
    • Main level bedrooms: 2
    Primary bedroom
    • Level: Main
    Bedroom s
    • Level: Main
    Bedroom s
    • Level: Upper
    Bedroom s
    • Level: Upper
    Bedroom s
    • Level: Upper
    Bathroom full
    • Level: Main
    Bathroom full
    • Level: Main
    Bathroom half
    • Level: Main
    Bathroom full
    • Level: Main
    Bathroom full
    • Level: Upper
    Bonus room
    • Level: Upper
    Dining room
    • Level: Main
    Kitchen
    • Level: Main
    Laundry
    • Level: Main
    Living room
    • Level: Main
    Heating
    • Heat Pump
    Cooling
    • Central Air
    Appliances
    • Included: Dishwasher, Disposal, Exhaust Fan, Microwave
    • Laundry: Laundry Room, Main Level
    Features
    • Soaking Tub, Kitchen Island, Storage, Tray Ceiling(s)(s), Walk-In Closet(s)
    • Flooring: Carpet, Tile, Wood
    • Has basement: No
    • Attic: Pull Down Stairs
    Interior area
    • Total structure area: 3,609
    • Total interior livable area: 3,609 sqft
    • Finished area above ground: 3,609
    • Finished area below ground: 0

    Property

    Parking
    • Total spaces: 4
    • Parking features: Attached Garage, Garage on Main Level
    • Attached garage spaces: 2
    • Carport spaces: 2
    • Covered spaces: 4
    Features
    • Levels: Two
    • Stories: 2
    • Patio & porch: Covered, Front Porch, Patio
    • Pool features: Community
    Lot
    • Size: 0.22 Acres
    • Dimensions: 70 x 131 x 62 x 133
    Details
    • Parcel number: 01922292
    • Zoning: Res
    • Special conditions: Standard
    • Other equipment: Other - See Remarks

    Construction

    Type & style
    • Home type: SingleFamily
    • Property subtype: Single Family Residence
    Materials
    • Fiber Cement
    • Foundation: Slab
    Condition
    • New construction: No
    • Year built: 2018

    Utilities & green energy

    • Sewer: Public Sewer
    • Water: City

    Community & HOA

    Community
    • Features: Clubhouse, Playground
    • Subdivision: Mirabella
    HOA
    • Has HOA: Yes
    • HOA fee: $275 quarterly
    • HOA name: Kuester
    • HOA phone: 803-802-0004
    Location
    • Region: Huntersville

    Financial & listing details

    • Price per square foot: $205/sqft
    • Tax assessed value: $406,000
    • Annual tax amount: $5,058
    • Date on market: 4/30/2023
    • Cumulative days on market: 1 day
    • Listing terms: Cash,Conventional,VA Loan
    • Road surface type: Concrete

    Price history

    DateEventPrice
    7/14/2023Sold$668,000+2.8%$185/sqft
    Source: Canopy MLS as distributed by MLS GRID #4023041 Report a problem
    5/3/2023Pending sale$649,900$180/sqft
    Source: NextHome #4023041 Report a problem
    4/30/2023Listed for sale$649,900+61.7%$180/sqft
    Source: Canopy MLS as distributed by MLS GRID #CAR4023041 Report a problem
    1/7/2019Sold$402,000-0.7%$111/sqft
    Source: Canopy MLS as distributed by MLS GRID #3452708 Report a problem
    12/9/2018Pending sale$405,000$112/sqft
    Source: Keller Williams Realty Ballantyne Area #3452708 Report a problem
    11/16/2018Listed for sale$405,000+10.7%$112/sqft
    Source: Keller Williams Ballantyne Area #3452708 Report a problem
    4/19/2018Sold$366,000$101/sqft
    Source: Public Record Report a problem

    Public tax history

    YearProperty taxesTax assessment
    2025$5,058 +1.4%$673,300
    2024$4,988 +9.2%$673,300
    2023$4,569 +25.4%$673,300 +65.8%
    2022$3,645 $406,000
    2021-- $406,000
    2020$3,603 +0.2%$406,000
    2019$3,597 $406,000
    2018-- --
    2017-- --
    Find assessor info on the county website

    Neighborhood: 28078

    Nearby schools

    GreatSchools rating
    Schools provided by the listing agent
    • Elementary: Blythe
    • Middle: J.M. Alexander
    • High: North Mecklenburg

    Source: Canopy MLS as distributed by MLS GRID. This data may not be complete. We recommend contacting the local school district to confirm school assignments for this home.

    Get a cash offer in 3 minutes
    Find out how much your home could sell for in as little as 3 minutes with a no-obligation cash offer.
    Estimated market value
    $739,000
    Get a cash offer in 3 minutes
    Find out how much your home could sell for in as little as 3 minutes with a no-obligation cash offer.
    Estimated market value
    $739,000