This Palo Verde Extended is a rare find in The Point, offering space, upgrades, and true resort-style living. Set on an oversized 9,912 sq ft lot, this 1,870 sq ft home features a 3-car garage, bay windows in both the kitchen and primary suite, and a desirable split floor plan with den. The backyard is a private oasis with a free-form pool and spa, new gas heater, full Pentair automation, railings, and equipment cover—controlled right from your phone. Owned solar and all new underlayment on the roof (see semi-private) add peace of mind and efficiency. Inside, enjoy a dramatic media wall with fireplace, an extended primary suite with remodeled bath, and a chef's kitchen with granite counters and stainless appliances. This is desert living at its best—private, polished, and move-in ready. A Rare Palo Verde Extended Estate in The Point
Privately set within The Point, one of the community's most coveted Premier and Estate neighborhoods, this Palo Verde Extended residence offers a rare combination of architectural presence, meaningful upgrades, and resort-style outdoor living. Positioned on an oversized 9,912 square foot lot, the home delivers privacy, scale, and an elevated sense of arrival rarely found in homes of this size.
From the moment you approach, the residence makes a lasting impression. Faux stone exterior accents, expansive driveway, cool-decked surfaces, and a highly sought-after three-car garage create both visual distinction and everyday functionality. The garage itself is exceptional, featuring extensive built-in cabinetryideal for collectors, hobbyists, or those who appreciate refined organization.
Inside, the home unfolds with a warm, sophisticated Southwest aesthetic, enhanced by abundant natural light and a thoughtfully designed split-bedroom floor plan. At the heart of the living space is a striking custom DAGR lighted media wall with fireplace, serving as both a dramatic focal point and an intimate gathering space. This is a home designed to feel equally elegant and welcoming.
The extended primary suite is a serene retreat, highlighted by a graceful bay window and private access to the patio. The remodeled ensuite bath features dual vessel sinks, refined finishes, and a spa-inspired ambianceoffering a daily sense of luxury and comfort.
The chef's kitchen is beautifully appointed and designed for both form and function. Granite countertops, stainless steel appliances, and custom detailing are complemented by a bayed breakfast nook that overlooks the outdoor living area. Whether entertaining or enjoying quiet mornings, this space is both inviting and effortlessly stylish.
A dedicated den with built-in desks and shelving adds versatility and value, ideal for a home office, library, or creative workspace. The layout maximizes every square foot of the home, providing flexibility without compromising flow or elegance.
Step outdoors to experience the true showpiece of this property: a private, fully fenced resort-style backyard designed for year-round enjoyment. The free-form pool and spa are enhanced by a new gas pool heater and full Pentair automation, allowing complete control of the pool and spa from a mobile device. Thoughtful additions such as railings and an equipment cover reflect both quality and attention to detail.
An outdoor kitchen, bar, and fireplace create a sophisticated entertaining environmentperfect for sunset gatherings, evening cocktails, or relaxed alfresco dining. The backyard offers exceptional privacy, creating the feel of a personal retreat rather than a neighborhood setting.
From an ownership perspective, this home offers rare peace of mind. The solar system is owned, providing long-term energy efficiency, and a brand-new roof installed in 2025 ensures durability and confidence for years to come. Built in 2000 and meticulously maintained, the residence seamlessly blends solid construction with modern enhancements.
At 1,870 square feet, the Palo Verde Extended model is widely admired for its balance of space, livability, and architectural flow. This particular property elevates the floor plan through its extended design, lot size, and carefully curated upgradesmaking it a standout offering within the community.
Homes in The Point are limited, and opportunities to acquire one with this level of refinement, privacy, and infrastructure investment are increasingly rare. This is a residence that appeals to buyers seeking not only beauty and comfort, but also quality, longevity, and lifestyle.
This is more than a home.
It is a refined desert retreatdesigned for those who value privacy, sophistication, and effortless living.
Sold for $695,000
$695,000
15533 W PRAIRIE DUNES Drive, Surprise, AZ 85374
2beds
1,870sqft
Single Family Residence
Built in 2000
9,911 Square Feet Lot
$694,600 Zestimate®
$372/sqft
$2,866 Estimated rent
Home value
$694,600
$639,000 - $757,000
$2,866/mo
Zestimate® history
Owner options
List your home for rent
$2,866/mo
Rent Zestimate®
Find your next renter with Zillow Rental Manager. Plus, with online applications, you can quickly screen prospective tenants – for free.
$2,866/mo
Rent Zestimate®
Refinance and save
$5,933/mo
Est. payment
Refinancing to a lower rate could help reduce your monthly payments and save thousands over the life of the loan.
$5,933/mo
Est. payment
Explore your selling options
Work with a Zillow partner agent
Leverage their expertise and Zillow's premium Showcase listings to get your home seen by more buyers.
Get startedList with your own agent
Get your home in front of millions of buyers by listing it on Zillow.
Learn how to do itSell it yourself
Take full control of how buyers see your home on Zillow by listing For Sale by Owner (FSBO).
List your homeWhat's special
New gas pool heaterFaux stone exterior accentsAbundant natural lightExpansive drivewayCool-decked surfaces
Zillow last checked:
Listing updated:
Listed by:
Shannon Biszantz 602-877-7653,
West USA Realty,
Randy Kraker 623-910-3279,
West USA Realty
Bought with:
David C Fischer, SA707378000
Keller Williams Arizona Realty
Teresa Atkinson, SA043717000
Keller Williams Arizona Realty
Source: ARMLS,MLS#: 6970441
Facts & features
Interior
Bedrooms & bathrooms
- Bedrooms: 2
- Bathrooms: 2
- Full bathrooms: 2
Heating
- Natural Gas
Cooling
- Central Air, Ceiling Fan(s)
Appliances
- Included: Reverse Osmosis, Refrigerator, Built-in Microwave, Dishwasher, Disposal, Electric Cooktop
- Laundry: Inside, Gas Dryer Hookup
Features
- High Speed Internet, Granite Counters, Double Vanity, Eat-in Kitchen, Breakfast Bar, 9+ Flat Ceilings, No Interior Steps, Pantry, 3/4 Bath Master Bdrm
- Flooring: Tile
- Windows: Solar Screens, Double Pane Windows
- Has basement: No
- Number of fireplaces: 2
- Fireplace features: Exterior Fireplace, Living Room, Gas
Interior area
- Total structure area: 1,870
- Total interior livable area: 1,870 sqft
Property
Parking
- Total spaces: 3
- Parking features: Garage Door Opener, Direct Access, Attch'd Gar Cabinets
- Garage spaces: 3
Features
- Stories: 1
- Patio & porch: Covered, Patio
- Exterior features: Built-in Barbecue
- Has private pool: Yes
- Pool features: Outdoor Pool, Play Pool
- Has spa: Yes
- Spa features: Private
- Fencing: Wrought Iron
Lot
- Size: 9,911 Square Feet
- Features: North/South Exposure, Sprinklers In Rear, Sprinklers In Front, Desert Back, Desert Front, Auto Timer H2O Front, Auto Timer H2O Back, Irrigation Front, Irrigation Back
Details
- Parcel number: 23240908
- Special conditions: Age Restricted (See Remarks)
Construction
Type & style
- Home type: SingleFamily
- Architectural style: Ranch
- Property subtype: Single Family Residence
Materials
- Stucco, Wood Frame, Painted
- Roof: Tile
Condition
- Year built: 2000
Details
- Builder name: Del Webb
Utilities & green energy
- Sewer: Public Sewer
- Water: Pvt Water Company
Green energy
- Energy efficient items: Solar Tubes, Load Controller
Community & HOA
Community
- Features: Pool, Golf, Community Spa Htd, Tennis Court(s), Biking/Walking Path, Fitness Center
- Senior community: Yes
- Subdivision: SUN CITY GRAND THE POINT
HOA
- Has HOA: Yes
- Services included: Maintenance Grounds
- HOA fee: $1,921 annually
- HOA name: C.A.M.
- HOA phone: 623-546-7444
Location
- Region: Surprise
Financial & listing details
- Price per square foot: $372/sqft
- Tax assessed value: $413,500
- Annual tax amount: $2,786
- Date on market: 3/7/2026
- Cumulative days on market: 69 days
- Listing terms: Cash,Conventional,FHA,VA Loan
- Ownership: Fee Simple
Price history
| Date | Event | Price |
|---|---|---|
| 3/27/2026 | Sold | $695,000$372/sqft |
Source:  ARMLS #6970441 Report a problem ARMLS #6970441 Report a problem | ||
| 1/17/2026 | Listed for sale | $695,000+44.6%$372/sqft |
Source: ARMLS #6970441 Report a problem | ||
| 2/2/2021 | Sold | $480,500+8%$257/sqft |
Source: ARMLS #6176645 Report a problem | ||
| 1/6/2021 | Pending sale | $445,000$238/sqft |
Source: Long Realty West Valley #6176645 Report a problem | ||
| 1/5/2021 | Listed for sale | $445,000+40.4%$238/sqft |
Source: Long Realty West Valley #6176645 Report a problem | ||
| 4/22/2011 | Sold | $317,000+14.2%$170/sqft |
Source: Public Record Report a problem | ||
| 5/20/2002 | Sold | $277,500-4.9%$148/sqft |
Source: Public Record Report a problem | ||
| 2/22/2001 | Sold | $291,868$156/sqft |
Source: Public Record Report a problem | ||
Public tax history
| Year | Property taxes | Tax assessment |
|---|---|---|
| 2025 | $2,582 -0.3% | $41,350 -10% |
| 2024 | $2,591 +1.4% | $45,930 +44.2% |
| 2023 | $2,555 -4.6% | $31,846 -0.9% |
| 2022 | $2,679 -4.5% | $32,150 +6.6% |
| 2021 | $2,806 +3% | $30,170 +5.4% |
| 2020 | $2,723 +0.1% | $28,630 +9.3% |
| 2019 | $2,721 | $26,200 +2.6% |
| 2018 | $2,721 +8.5% | $25,530 +5.6% |
| 2017 | $2,507 +12.9% | $24,180 +4.2% |
| 2016 | $2,221 -1.8% | $23,210 +5.2% |
| 2015 | $2,262 | $22,060 +1.5% |
| 2014 | -- | $21,730 +0.6% |
| 2013 | -- | $21,600 -3% |
| 2012 | -- | $22,270 -0.2% |
| 2011 | -- | $22,310 -2.6% |
| 2010 | -- | $22,910 -28.3% |
| 2009 | -- | $31,950 -6.9% |
| 2008 | -- | $34,300 |
| 2007 | -- | $34,300 +62.2% |
| 2006 | -- | $21,150 |
| 2005 | -- | $21,150 -4.3% |
| 2004 | -- | $22,100 |
| 2003 | -- | $22,100 +225% |
| 2002 | -- | $6,800 |
Find assessor info on the county website
Neighborhood: 85374
Nearby homes
- $466,5002 bd2 ba1.9k sqft15525 W Prairie Dunes Dr, Surprise, AZ 85374Off Market
- $557,3002 bd3 ba2.4k sqft15549 W Prairie Dunes Dr, Surprise, AZ 85374Off Market

- $681,0003 bd3 ba2.7k sqft15534 W Cypress Point Dr, Surprise, AZ 85374Off Market
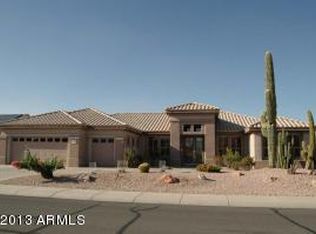
- $464,5002 bd2 ba1.8k sqft15542 W Cypress Point Dr, Surprise, AZ 85374Sold
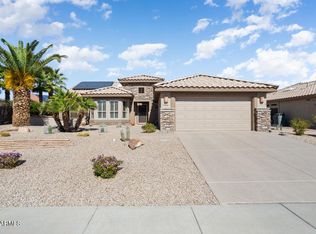
- $533,0002 bd3 ba2.4k sqft15526 W Cypress Point Dr, Surprise, AZ 85374Off Market
- $449,300-- bd2 ba1.8k sqft19641 N Shinnecock Dr, Surprise, AZ 85374Off Market
- $438,800-- bd2 ba1.9k sqft15517 W Prairie Dunes Dr, Surprise, AZ 85374Off Market
- $562,5003 bd2 ba2.5k sqft15555 W Prairie Dunes Dr, Surprise, AZ 85374Off Market
Nearby schools
GreatSchools rating
- 7/10Kingswood Elementary SchoolGrades: PK-8Distance: 1.2 mi
- 6/10Willow Canyon High SchoolGrades: 7-12Distance: 3.3 mi
Get a cash offer in 3 minutes
Find out how much your home could sell for in as little as 3 minutes with a no-obligation cash offer.
Estimated market value
$694,600
Get a cash offer in 3 minutes
Find out how much your home could sell for in as little as 3 minutes with a no-obligation cash offer.
Estimated market value
$694,600
- Arizona
- Maricopa County
- Surprise
- 85374
- 15533 W PRAIRIE DUNES Drive
Nearby cities
Nearby zip codes
Other Surprise Topics
