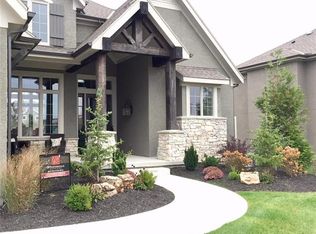
Stunning WatersEdge 2-story located on a corner cul-de-sac lot. A grand vaulted entrance with a spiral staircase will wow you upon entry. Newly refinished hardwoods, new interior paint/trim & new carpet make this light filled home completely move-in ready. An open concept floor plan with today's popular finishes. The first floor features a mudroom drop zone, oversized walk-in pantry, bar with wine storage & cold beverage storage, eat-in kitchen with island seating & kitchen table seating, formal dining, arched doorways, stainless steel appliances, gas cooking, double ovens, custom tile and Blum cabinet hardware, and a secluded guest bedroom which could also function as a home office. A screened deck is accessed from the kitchen, with a 2nd fireplace and wired entertainment. Four bedrooms & laundry are located upstairs with the primary suite featuring double vanities, barrel vaulted ceiling, oversized shower with double heads, heated flooring, soaker tub and enclosed stool. The massive walk-in closet includes a built-in center island dresser. Plantation shutters throughout the home for luxurious privacy. The newly finished daylight basement provides extra space with a giant rec room with 3rd fireplace, gym area and a sixth bedroom with full bathroom. The walk up wet bar with custom cabinets and fridge make for entertaining perfected. The fenced back yard is fenced and accessed from the screened deck. Compare to building and save!
Sold
Price Unknown
15533 Windsor St, Overland Park, KS 66224
6beds
4,903sqft
Single Family Residence
Built in 2015
0.33 Acres Lot
$1,020,700 Zestimate®
$--/sqft
$5,153 Estimated rent
Home value
$1,020,700
$949,000 - $1.09M
$5,153/mo
Zestimate® history
Owner options
List your home for rent
$5,153/mo
Rent Zestimate®
Find your next renter with Zillow Rental Manager. Plus, with online applications, you can quickly screen prospective tenants – for free.
$5,153/mo
Rent Zestimate®
Refinance and save
$1,500/mo
Est. payment
Refinancing to a lower rate could help reduce your monthly payments and save thousands over the life of the loan.
$1,500/mo
Est. payment
Explore your selling options
Work with a Zillow partner agent
Leverage their expertise and Zillow's premium Showcase listings to get your home seen by more buyers.
Get startedList with your own agent
Get your home in front of millions of buyers by listing it on Zillow.
Learn how to do itSell it yourself
Take full control of how buyers see your home on Zillow by listing For Sale by Owner (FSBO).
List your homeWhat's special
Barrel vaulted ceilingFormal diningScreened deckPrimary suiteNewly refinished hardwoodsHeated flooringWalk up wet bar
Zillow last checked:
Listing updated:
Listed by:
Jonas Barrish 913-626-4708,
Compass Realty Group
Bought with:
Ronda White, SP00226294
EXP Realty LLC
Source: Heartland MLS as distributed by MLS GRID,MLS#: 2515439
Facts & features
Interior
Bedrooms & bathrooms
- Bedrooms: 6
- Bathrooms: 6
- Full bathrooms: 5
- 1/2 bathrooms: 1
Primary bedroom
- Features: Carpet
- Level: Second
Bedroom 2
- Features: Carpet
- Level: Second
Bedroom 3
- Features: Carpet
- Level: Second
Bedroom 4
- Features: Carpet
- Level: Second
Bedroom 5
- Features: Wood Floor
- Level: First
Bedroom 6
- Level: Lower
Primary bathroom
- Features: Double Vanity, Marble
- Level: Second
Bathroom 2
- Level: Second
Bathroom 3
- Features: Carpet
- Level: Second
Bathroom 4
- Level: Second
Breakfast room
- Level: First
Dining room
- Features: Wood Floor
- Level: First
Enclosed porch
- Features: Fireplace
- Level: First
Half bath
- Level: First
Kitchen
- Features: Granite Counters, Marble, Wood Floor
- Level: First
Living room
- Features: Fireplace, Wood Floor
- Level: First
Heating
- Forced Air
Cooling
- Electric
Appliances
- Included: Disposal, Double Oven, Exhaust Fan, Microwave, Refrigerator, Gas Range
- Laundry: Bedroom Level
Features
- Ceiling Fan(s), Custom Cabinets, Kitchen Island, Pantry, Vaulted Ceiling(s), Walk-In Closet(s)
- Flooring: Carpet, Tile, Wood
- Windows: Window Coverings
- Basement: Daylight,Finished,Full
- Number of fireplaces: 3
- Fireplace features: Basement, Living Room, Other
Interior area
- Total structure area: 4,903
- Total interior livable area: 4,903 sqft
- Finished area above ground: 3,493
- Finished area below ground: 1,410
Property
Parking
- Total spaces: 3
- Parking features: Attached, Garage Faces Front
- Attached garage spaces: 3
Features
- Patio & porch: Screened
- Spa features: Bath
- Fencing: Metal
Lot
- Size: 0.33 Acres
- Features: Corner Lot, Cul-De-Sac
Details
- Parcel number: NP885600000086
Construction
Type & style
- Home type: SingleFamily
- Architectural style: Traditional
- Property subtype: Single Family Residence
Materials
- Stucco
- Roof: Composition
Condition
- Year built: 2015
Utilities & green energy
- Sewer: Public Sewer
- Water: Public
Community & HOA
Community
- Subdivision: WatersEdge
HOA
- Has HOA: Yes
- Amenities included: Clubhouse, Play Area, Pool
- Services included: Trash
- HOA fee: $1,500 annually
- HOA name: WatersEdge
Location
- Region: Overland Park
Financial & listing details
- Tax assessed value: $965,000
- Annual tax amount: $10,238
- Date on market: 10/18/2024
- Listing terms: Cash,Conventional
- Ownership: Private
Price history
| Date | Event | Price |
|---|---|---|
| 12/19/2024 | Sold | -- |
Source:  Heartland MLS as distributed by MLS GRID #2515439 Report a problem Heartland MLS as distributed by MLS GRID #2515439 Report a problem | ||
| 11/20/2024 | Pending sale | $975,000$199/sqft |
Source: Heartland MLS as distributed by MLS GRID #2515439 Report a problem | ||
| 11/2/2024 | Price change | $975,000-2%$199/sqft |
Source: Heartland MLS as distributed by MLS GRID #2515439 Report a problem | ||
| 10/18/2024 | Listed for sale | $995,000+21.3%$203/sqft |
Source: Heartland MLS as distributed by MLS GRID #2515439 Report a problem | ||
| 11/8/2022 | Listing removed | -- |
Source: Heartland MLS as distributed by MLS GRID #2403941 Report a problem | ||
| 10/26/2022 | Listed for sale | $820,000$167/sqft |
Source: Heartland MLS as distributed by MLS GRID #2403941 Report a problem | ||
| 10/4/2022 | Pending sale | $820,000$167/sqft |
Source: Heartland MLS as distributed by MLS GRID #2403941 Report a problem | ||
| 9/28/2022 | Price change | $820,000-1.8%$167/sqft |
Source: Heartland MLS as distributed by MLS GRID #2403941 Report a problem | ||
| 9/16/2022 | Listed for sale | $835,000+12.1%$170/sqft |
Source: Heartland MLS as distributed by MLS GRID #2403941 Report a problem | ||
| 6/11/2022 | Sold | -- |
Source: Heartland MLS as distributed by MLS GRID #2372923 Report a problem | ||
| 4/10/2022 | Pending sale | $745,000$152/sqft |
Source: Heartland MLS as distributed by MLS GRID #2372923 Report a problem | ||
| 4/8/2022 | Listed for sale | $745,000$152/sqft |
Source: Heartland MLS as distributed by MLS GRID #2372923 Report a problem | ||
| 8/7/2015 | Sold | -- |
Source: Heartland MLS as distributed by MLS GRID #1921178 Report a problem | ||
Public tax history
| Year | Property taxes | Tax assessment |
|---|---|---|
| 2025 | $11,461 +16.3% | $110,975 +16.3% |
| 2024 | $9,859 -3.7% | $95,382 -2.5% |
| 2023 | $10,238 +11.2% | $97,843 +13.2% |
| 2022 | $9,205 | $86,423 +6.3% |
| 2021 | -- | $81,270 +0.6% |
| 2020 | $9,100 | $80,810 +0.2% |
| 2019 | -- | $80,615 +5.6% |
| 2018 | -- | $76,337 +7.6% |
| 2017 | -- | $70,932 +1.2% |
| 2016 | $8,514 +485.4% | $70,107 +488.5% |
| 2015 | $1,454 | $11,912 |
Find assessor info on the county website
Neighborhood: 66224
Nearby homes
- $1,044,0006 bd5 ba5k sqft15529 Windsor St, Overland Park, KS 66224Off Market
- $870,4004 bd4 ba2k sqft3304 W 156th St, Overland Park, KS 66224Off Market

- $1,024,1006 bd6 ba3.5k sqft3309 W 156th St, Overland Park, KS 66224Off Market
- $1,141,0006 bd6 ba5.1k sqft3313 W 156th St, Overland Park, KS 66224Off Market
- $1,006,8004 bd4 ba2.3k sqft15521 Windsor St, Overland Park, KS 66224Off Market
- $--4 bd3 ba3.9k sqft3300 W 156th St, Overland Park, KS 66224Sold
- $838,9005 bd4 ba3.2k sqft15532 Windsor St, Overland Park, KS 66224Off Market
- $977,9005 bd5 ba3.4k sqft3305 W 156th St, Overland Park, KS 66224Off Market
Nearby schools
GreatSchools rating
- 9/10Sunrise Point Elementary SchoolGrades: K-5Distance: 0.7 mi
- 9/10Prairie Star Middle SchoolGrades: 6-8Distance: 1.7 mi
- 10/10Blue Valley High SchoolGrades: 9-12Distance: 1.8 mi
Schools provided by the listing agent
- Elementary: Sunrise Point
- Middle: Prairie Star
- High: Blue Valley
Source: Heartland MLS as distributed by MLS GRID. This data may not be complete. We recommend contacting the local school district to confirm school assignments for this home.
Get a cash offer in 3 minutes
Find out how much your home could sell for in as little as 3 minutes with a no-obligation cash offer.
Estimated market value
$1,020,700
Get a cash offer in 3 minutes
Find out how much your home could sell for in as little as 3 minutes with a no-obligation cash offer.
Estimated market value
$1,020,700
- Kansas
- Johnson County
- Overland Park
- 66224
- 15533 Windsor St
Nearby cities
Nearby neighborhoods
Nearby zip codes
Other Overland Park Topics
