Skip main navigation
Active
  • Listed by: Compass Realty Group • Mike P Palermo • Contact: 314-239-8288
    $525,000

    15534 Wendimill Dr, Chesterfield, MO 63017

    4beds
    2,670sqft
    : 
    Loading
    Get pre-qualified
    Single Family Residence
    Built in 1978
    10,001 Square Feet Lot
    $514,100 Zestimate®
    $197/sqft
    $17/mo HOA

    What's special

    Newly finished basementScreened-in porchFreshly painted throughoutFresh updatesSeparate dining spaceBackyard made for enjoyingFlexible layout
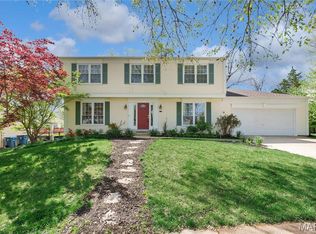
    Welcome to 15534 Wendimill Dr, where there is plenty of room to spread out, entertain and make the most of summer. Located in Kehrs Mill Bend, this 4 bed, 2.5 bath home offers more than 2,600 sq. ft. of total living area, a newly finished basement and a backyard that might quickly become your favorite part of the house. The in-ground pool is the centerpiece of a backyard made for enjoying. Spend summer afternoons floating in the pool, fire up the grill with friends or settle into the screened-in porch with your morning coffee or unwind there after a long day. With plenty of patio space to relax and entertain, the whole backyard has an easy, vacation-at-home feel that is hard to beat. Inside, the home has been freshly painted throughout and features a classic 2-story layout with multiple living spaces. The main level offers plenty of room to gather, including a family room with a fireplace, a separate dining space and an eat-in kitchen overlooking the backyard. Upstairs, you'll find all 4 bedrooms, including a spacious primary suite with its own private bath. The finished lower level adds even more flexibility with a large recreation area and second fireplace, perfect for movie nights, a home gym, playroom or additional hangout space. A 2-car attached garage adds everyday convenience and plenty of room for storage. Located in the Rockwood School District near Kehrs Mill Elementary, this home brings together space, a flexible layout and the kind of backyard you'll want to enjoy all summer long. Fresh updates, move-in ready and waiting for its next chapter. Come see why 15534 Wendimill Dr just feels like a fun place to call home.
    2 days
    |
    1,052
    |
    83
    |

    Zillow last checked:

    Listing updated:

    Listed by:

    Mike P Palermo 314-239-8288,

    Compass Realty Group

    Source: MARIS,MLS#: 26037578MLS LogoOriginating MLS: St. Louis Association of REALTORS

    Loading...

      Facts & features

      Interior

      Bedrooms & bathrooms
      • Bedrooms: 4
      • Bathrooms: 3
      • Full bathrooms: 2
      • 1/2 bathrooms: 1
      • Main level bathrooms: 1
      Heating
      • None
      Cooling
      • Central Air, Electric
      Appliances
      • Included: Dishwasher, Microwave, Gas Oven, Range, Refrigerator, Washer/Dryer
      Features
      • Bar, Bookcases, Breakfast Room, Built-in Features, Custom Cabinetry, Eat-in Kitchen, High Ceilings
      • Flooring: Hardwood
      • Doors: Panel Door(s), Pocket Door(s), Sliding Doors
      • Windows: Bay Window(s)
      • Basement: Full
      • Number of fireplaces: 2
      Interior area
      • Total structure area: 2,670
      • Total interior livable area: 2,670 sqft
      • Finished area above ground: 2,120
      • Finished area below ground: 550
      Video & virtual tour

      Property

      Parking
      • Total spaces: 2
      • Parking features: Attached
      • Garage spaces: 2
      Features
      • Levels: Two
      • Patio & porch: Covered, Patio, Rear Porch, Screened
      • Exterior features: Barbecue, Private Entrance, Private Yard
      • Pool features: In Ground
      • Fencing: Fenced
      Lot
      • Size: 10,001 Square Feet
      • Features: Adjoins Common Ground
      Details
      • Parcel number: 21S410143
      • Special conditions: Standard

      Construction

      Type & style
      • Home type: SingleFamily
      • Architectural style: Traditional
      • Property subtype: Single Family Residence
      Materials
      • Vinyl Siding
      • Foundation: Concrete Perimeter
      Condition
      • Year built: 1978

      Utilities & green energy

      • Electric: Single Phase
      • Sewer: Public Sewer
      • Water: Public
      • Utilities for property: None

      Community & HOA

      Community
      • Subdivision: Kehrs Mill Bend
      HOA
      • Has HOA: Yes
      • Services included: Common Area Maintenance
      • HOA fee: $200 annually
      • HOA name: Kehrs Mill Bend
      Location
      • Region: Chesterfield

      Financial & listing details

      • Price per square foot: $197/sqft
      • Tax assessed value: $458,800
      • Annual tax amount: $5,969
      • Date on market: 7/16/2026
      • Cumulative days on market: 2 days
      • Listing terms: Cash,Conventional,VA Loan
      • Ownership: Private
      • Road surface type: Concrete

        Estimated market value

        $514,100

        $488,000 - $540,000

        $3,533/mo

        Price history

        DateEventPrice
        7/17/2026Listed for sale$525,000$197/sqft
        Source: MARIS #26037578 Report a problem
        8/9/2023Sold--
        Source: MARIS #23026109 Report a problem

        Public tax history

        YearProperty taxesTax assessment
        2025$5,969 +7.7%$87,170 +9.9%
        2024$5,544 +0.1%$79,330
        2023$5,540 +4%$79,330 +12%
        2022$5,327 +0.7%$70,830
        2021$5,287 +2.8%$70,830 +7.8%
        2020$5,145 +2.9%$65,700
        2019$5,002 $65,700 +9.5%
        2018$5,002 $59,980
        2017$5,002 +2.4%$59,980 +17.4%
        2016$4,883 +12.8%$51,110
        2015$4,331 $51,110 +2.1%
        2014$4,331 +1.3%$50,070
        2013$4,276 $50,070 +2.9%
        2012-- $48,650
        2011-- $48,650 -8.7%
        2010$4,043 +5.7%$53,260
        2009$3,826 -5.5%$53,260 -7.3%
        2008$4,050 +12.5%$57,440
        2007$3,599 $57,440 +21.3%
        2006$3,599 -0.9%$47,350
        2005$3,631 +27.2%$47,350 +10.8%
        2003$2,855 +0.8%$42,720 +15.6%
        2002$2,833 +10.6%$36,940
        2001$2,562 $36,940
        Find assessor info on the county website

        Monthly payment

        Est. payment

        Payment breakdown

        Explore the cost of this home by adjusting the details. Changes won't be saved.
        All calculations are estimates and provided by Zillow, Inc. for informational purposes only. Actual amounts may vary.
        HOA fees may include property taxes on listings classified as Co-Ops. Contact the listing agent and/or owner for fee details.
        Mortgage interest rates are dependent on a number of factors, including credit score, down payment, and repayment length. Interest rate data provided by Zillow Group Marketplace, Inc. as of 1/1/1970 from various mortgage lenders with which we have lead or other similar arrangements; the Estimated Payment is an average of those rates.
        See how much you could borrow to make a competitive offer.

        Climate risks

        Neighborhood: 63017

        Getting around

        29 / 100
        Car-Dependent
        0 / 100
        No Nearby Transit
        24 / 100
        Somewhat Bikeable

        Nearby schools

        GreatSchools rating
        Schools provided by the listing agent
        • Elementary: Kehrs Mill Elem.
        • Middle: Crestview Middle
        • High: Marquette Sr. High

        Source: MARIS. This data may not be complete. We recommend contacting the local school district to confirm school assignments for this home.

        A local agent can set up tours, give advice and negotiate with sellers.

        A local lender can help you make sure your offer is ready when you are.

        Browse local experts

        Similar homes