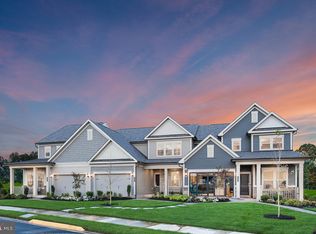
Mint condition villa! Main Level living at its finest with the Bluemont floor plan at Carter’s Mill, a 55+ Del Webb community! Over 2800 sq feet of villa style living showcasing 2 bedrooms and 2 bathrooms on the main level with a gorgeous sunroom and deck off the open living and gathering room! Incredible space in the finished basement to use as an additional entertainment area or game room with 3rd bedroom and full bath! Tons of storage and another entire room that could also be finished out! You will thoroughly enjoy the gourmet kitchen with stainless appliances, upgraded medium gray cabinets, and quartz counters. This is the end unit on a row of 3 villa-style homes tucked back at the end of Marigold Falls. Back deck area is private, facing trees. This is an extremely active community with walking trails and amenities and activities held at The Buckland House! You will be able to enjoy not only the outdoor pool with shade cabanas, but also an indoor pool & spa, changing rooms, social area, game room, movement studio with classes, incredible fitness room, craft room, and cards room with a bar area! Even a playground for the tiny tots when they come for a visit! This home has barely been lived in! Pristine condition! Must see!
Sold for $669,000
$669,000
15535 Marigold Falls Ln, Haymarket, VA 20169
3beds
2,870sqft
Single Family Residence
Built in 2023
5,227 Square Feet Lot
$739,600 Zestimate®
$233/sqft
$4,049 Estimated rent
Home value
$739,600
$703,000 - $777,000
$4,049/mo
Zestimate® history
Owner options
List your home for rent
$4,049/mo
Rent Zestimate®
Find your next renter with Zillow Rental Manager. Plus, with online applications, you can quickly screen prospective tenants – for free.
$4,049/mo
Rent Zestimate®
Refinance and save
$4,337/mo
Est. payment
Refinancing to a lower rate could help reduce your monthly payments and save thousands over the life of the loan.
$4,337/mo
Est. payment
Explore your selling options
Work with a Zillow partner agent
Leverage their expertise and Zillow's premium Showcase listings to get your home seen by more buyers.
Get startedList with your own agent
Get your home in front of millions of buyers by listing it on Zillow.
Learn how to do itSell it yourself
Take full control of how buyers see your home on Zillow by listing For Sale by Owner (FSBO).
List your homeWhat's special
Zillow last checked:
Listing updated:
Listed by:
Angie McDaniel 703-677-6902,
Command Properties,
Co-Listing Agent: Richard Cromwell Mcdaniel 904-525-3097,
Command Properties
Bought with:
Candide Rayle, 0225247127
CENTURY 21 New Millennium
Source: Bright MLS,MLS#: VAPW2069514
Facts & features
Interior
Bedrooms & bathrooms
- Bedrooms: 3
- Bathrooms: 3
- Full bathrooms: 3
- Main level bathrooms: 2
- Main level bedrooms: 2
Rooms
- Room types: Game Room, Basement, Sun/Florida Room
Basement
- Area: 376
Heating
- Forced Air, Natural Gas
Cooling
- Central Air, Electric
Appliances
- Included: Microwave, Built-In Range, Dishwasher, Disposal, Oven, Stainless Steel Appliance(s), Cooktop, Refrigerator, Electric Water Heater, Tankless Water Heater
- Laundry: Main Level, Hookup
Features
- Combination Kitchen/Dining, Combination Kitchen/Living, Entry Level Bedroom, Open Floorplan, Kitchen - Gourmet, Kitchen Island, Pantry, Recessed Lighting, Walk-In Closet(s), 9'+ Ceilings, Beamed Ceilings, Dry Wall, Tray Ceiling(s)
- Flooring: Carpet, Hardwood, Ceramic Tile
- Doors: Insulated, Sliding Glass
- Windows: Energy Efficient
- Basement: Full
- Has fireplace: No
Interior area
- Total structure area: 3,246
- Total interior livable area: 2,870 sqft
- Finished area above ground: 2,870
Property
Parking
- Total spaces: 1
- Parking features: Garage Faces Front, Attached
- Attached garage spaces: 1
Accessibility
- Accessibility features: Other
Features
- Levels: One
- Stories: 1
- Patio & porch: Deck, Patio, Porch
- Exterior features: Lighting, Sidewalks, Street Lights
- Pool features: Community
Lot
- Size: 5,227 Square Feet
Details
- Additional structures: Above Grade
- Parcel number: 7298424310
- Zoning: PMR
- Zoning description: Residential 55+ community
- Special conditions: Standard
Construction
Type & style
- Home type: SingleFamily
- Architectural style: Villa
- Property subtype: Single Family Residence
- Attached to another structure: Yes
Materials
- Batts Insulation, Blown-In Insulation, Brick Front, Concrete, CPVC/PVC, Stone, Vinyl Siding, Asphalt, Brick, Frame, Other
- Foundation: Concrete Perimeter
- Roof: Architectural Shingle,Pitched
Condition
- New construction: No
- Year built: 2023
Details
- Builder model: BLUEMONT
- Builder name: Del Webb
Utilities & green energy
- Electric: 200+ Amp Service
- Sewer: Public Sewer
- Water: Public
- Utilities for property: Cable Available, Electricity Available, Natural Gas Available, Sewer Available, Underground Utilities, Water Available
Community & HOA
Community
- Security: Carbon Monoxide Detector(s), Smoke Detector(s)
- Senior community: Yes
- Subdivision: Carter's Mill
HOA
- Has HOA: Yes
- Amenities included: Indoor Pool, Pool, Tot Lots/Playground, Clubhouse
- Services included: Common Area Maintenance, Management, Recreation Facility, Pool(s), Maintenance Grounds, Lawn Care Front, Lawn Care Rear, Snow Removal
- HOA fee: $272 monthly
- HOA name: CARTER'S MILL HOA
Location
- Region: Haymarket
Financial & listing details
- Price per square foot: $233/sqft
- Tax assessed value: $66,800
- Annual tax amount: $780
- Date on market: 4/27/2024
- Listing agreement: Exclusive Right To Sell
- Listing terms: Cash,Conventional,FHA,VA Loan
- Ownership: Fee Simple
Price history
| Date | Event | Price |
|---|---|---|
| 8/9/2024 | Sold | $669,000$233/sqft |
Source:  Bright MLS #VAPW2069514 Report a problem Bright MLS #VAPW2069514 Report a problem | ||
| 7/9/2024 | Contingent | $669,000$233/sqft |
Source: Bright MLS #VAPW2069514 Report a problem | ||
| 6/13/2024 | Price change | $669,000-4.3%$233/sqft |
Source: Bright MLS #VAPW2069514 Report a problem | ||
| 5/20/2024 | Price change | $699,000-6.7%$244/sqft |
Source: Bright MLS #VAPW2069514 Report a problem | ||
| 5/5/2024 | Price change | $749,000-3.2%$261/sqft |
Source: Bright MLS #VAPW2069514 Report a problem | ||
| 4/27/2024 | Listed for sale | $774,000+16.7%$270/sqft |
Source: Bright MLS #VAPW2069514 Report a problem | ||
| 7/21/2023 | Sold | $663,017$231/sqft |
Source: Bright MLS #VAPW2052676 Report a problem | ||
| 6/8/2023 | Pending sale | $663,017$231/sqft |
Source: Bright MLS #VAPW2052676 Report a problem | ||
Public tax history
| Year | Property taxes | Tax assessment |
|---|---|---|
| 2025 | $7,007 +7.4% | $714,600 +8.9% |
| 2024 | $6,527 +839.1% | $656,300 |
| 2023 | $695 +16.7% | -- |
| 2022 | $596 | $53,800 |
Find assessor info on the county website
Neighborhood: 20169
Nearby homes
- $664,6273 bd3 ba1.3k sqft15537 Marigold Falls Ln, Haymarket, VA 20169Sold
- $723,0002 bd3 ba1.6k sqft15531 Marigold Falls Ln, Haymarket, VA 20169Off Market
- $658,9023 bd3 ba2.6k sqft15539 Marigold Falls Ln, Haymarket, VA 20169Sold
- $668,1002 bd3 ba1.5k sqft15529 Marigold Falls Ln, Haymarket, VA 20169Off Market
- $682,9763 bd3 ba2.8k sqft15541 Marigold Falls Ln, Haymarket, VA 20169Sold
- $673,4003 bd3 ba2.1k sqft6478 Purple Aster Ln, Haymarket, VA 20169Off Market
- $832,5004.502 Acres15505 John Marshall Hwy, Haymarket, VA 20169Off Market
- $679,0193 bd3 ba2.4k sqft15526 Marigold Falls Ln, Haymarket, VA 20169Sold
Nearby schools
GreatSchools rating
- 10/10Haymarket Elementary SchoolGrades: PK-5Distance: 0.8 mi
- 8/10Ronald Wilson Reagan Middle SchoolGrades: 6-8Distance: 1.9 mi
- 7/10Gainesville HighGrades: 9-11Distance: 4.1 mi
Schools provided by the listing agent
- District: Prince William County Public Schools
Source: Bright MLS. This data may not be complete. We recommend contacting the local school district to confirm school assignments for this home.
Get a cash offer in 3 minutes
Find out how much your home could sell for in as little as 3 minutes with a no-obligation cash offer.
Estimated market value
$739,600
Get a cash offer in 3 minutes
Find out how much your home could sell for in as little as 3 minutes with a no-obligation cash offer.
Estimated market value
$739,600
- Virginia
- Prince William County
- Haymarket
- 20169
- 15535 Marigold Falls Ln
Nearby cities
Nearby zip codes
Other Haymarket Topics
