Skip main navigation
Sold for $970,000
  • $970,000

    15535 W Auburn Avenue, Lakewood, CO 80228

    3beds
    2,924sqft
    Single Family Residence
    Built in 2017
    6,031 Square Feet Lot
    $942,800 Zestimate®
    $332/sqft
    $3,974 Estimated rent

    Home value

    $942,800

    Estimated sales range

    Not available

    $3,974/mo

    Zestimate® history
    Loading
    Loading...

    Owner options

    List your home for rent

    $3,974/mo

    Rent Zestimate®

    Find your next renter with Zillow Rental Manager. Plus, with online applications, you can quickly screen prospective tenants – for free.

    Learn more

    $3,974/mo

    Rent Zestimate®

    Refinance and save

    $5,790/mo

    Est. payment

    Refinancing to a lower rate could help reduce your monthly payments and save thousands over the life of the loan.

    See today's rates

    $5,790/mo

    Est. payment

    Explore your selling options

    Work with a Zillow partner agent

    Leverage their expertise and Zillow's premium Showcase listings to get your home seen by more buyers.

    Get started

    List with your own agent

    Get your home in front of millions of buyers by listing it on Zillow.

    Learn how to do it

    Sell it yourself

    Take full control of how buyers see your home on Zillow by listing For Sale by Owner (FSBO).

    List your home

    What's special

    Finished basementLuxurious master suiteCul-de-sac lotVersatile loft spaceVaulted ceilingsSpacious great roomConvenient laundry room
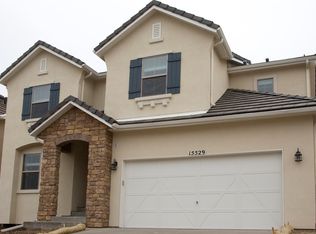
    Welcome to Solterra and this two-story turnkey home situated on a cul-de-sac lot. With the vaulted ceilings and a fireplace. Upstairs, you'll find a convenient laundry room, a luxurious master suite, 2 additional bedrooms, and a versatile loft space. The finished basement adds extra living space with a spacious great room, a gym, and bathroom. Amenities include tennis courts, clubhouse with a pool and multipurpose rooms for events and gatherings. The community also has multiple parks, including three playgrounds for the kiddos. This is also a quick drive to Morrison where you can enjoy shopping and great restaurants and Bear Creek Lake for paddle boarding and other water activities. Green Mountain has many hiking and biking trails. You really cannot get a better spot in the Denver Metropolitan area for people who want an active lifestyle and quick access to the mountain corridor.

    Zillow last checked:

    Listing updated:

    Listed by:

    Phu Do 720-934-8440 PhuDoRealty@gmail.com,

    Sovina Realty LLC

    Bought with:

    Mariann Bell, 000970085

    RE/MAX Professionals

    Source: REcolorado as distributed by MLS GRID,MLS#: 4816665MLS Logo

    Facts & features

    Interior

    Bedrooms & bathrooms
    • Bedrooms: 3
    • Bathrooms: 4
    • Full bathrooms: 1
    • 3/4 bathrooms: 2
    • 1/2 bathrooms: 1
    • Main level bathrooms: 1
    Primary bedroom
    • Description: Walk-In Closet, Primary Suite, Carpet
    • Level: Upper
    Bedroom
    • Description: Bedroom 2
    • Level: Upper
    Bedroom
    • Description: Bedroom 3
    • Level: Upper
    Primary bathroom
    • Level: Upper
    Bathroom
    • Description: Guest Bathroom
    • Level: Main
    Bathroom
    • Level: Upper
    Bathroom
    • Level: Basement
    Bonus room
    • Description: For Your Entertainment
    • Level: Basement
    Family room
    • Description: Gas Fireplace, High Ceiling
    • Level: Main
    Kitchen
    • Description: Kitchen Island, Quartz
    • Level: Main
    Laundry
    • Description: Upstair Laundry Room
    • Level: Upper
    Loft
    • Description: Loft, Bonus Room, Carpet
    • Level: Upper
    Office
    • Description: Carpet
    • Level: Main
    Workshop
    • Level: Basement
    Heating
    • Forced Air
    Cooling
    • Central Air
    Appliances
    • Included: Dishwasher, Disposal, Double Oven, Dryer, Humidifier, Microwave, Oven, Washer, Water Softener
    Features
    • Flooring: Carpet, Laminate, Tile
    • Basement: Bath/Stubbed,Finished,Full
    • Has fireplace: Yes
    • Fireplace features: Family Room
    Interior area
    • Total structure area: 2,924
    • Total interior livable area: 2,924 sqft
    • Finished area above ground: 2,124
    • Finished area below ground: 0

    Property

    Parking
    • Total spaces: 3
    • Parking features: Concrete, Tandem
    • Attached garage spaces: 3
    Features
    • Levels: Two
    • Stories: 2
    • Patio & porch: Covered, Patio
    • Exterior features: Garden, Private Yard, Smart Irrigation
    • Fencing: Full
    • Has view: Yes
    • View description: Mountain(s)
    Lot
    • Size: 6,031 Square Feet
    • Features: Cul-De-Sac, Sprinklers In Front, Sprinklers In Rear
    Details
    • Parcel number: 462099
    • Special conditions: Standard

    Construction

    Type & style
    • Home type: SingleFamily
    • Property subtype: Single Family Residence
    Materials
    • Frame, Stucco
    • Roof: Concrete
    Condition
    • Year built: 2017
    Details
    • Builder name: Cardel Homes

    Utilities & green energy

    • Sewer: Public Sewer
    • Water: Public

    Community & HOA

    Community
    • Security: Carbon Monoxide Detector(s), Smoke Detector(s)
    • Subdivision: Solterra
    HOA
    • Has HOA: Yes
    • Amenities included: Clubhouse, Park, Playground, Pool, Tennis Court(s), Trail(s)
    • Services included: Maintenance Grounds, Recycling, Snow Removal, Trash
    • HOA fee: $190 annually
    • HOA name: Solterra HOA
    • HOA phone: 303-991-2192
    • Second HOA fee: $350 quarterly
    • Second HOA name: Fossil Ridge Metro District
    • Second HOA phone: 303-381-4960
    Location
    • Region: Lakewood

    Financial & listing details

    • Price per square foot: $332/sqft
    • Tax assessed value: $946,976
    • Annual tax amount: $8,559
    • Date on market: 9/11/2024
    • Listing terms: Cash,Conventional,FHA,Jumbo,VA Loan
    • Exclusions: Blinds And Tables Chairs Under Patio, Storage In Garage Attached To Roof And Free Standing, Cabinets And Draws In The Office, All Wardrobe Cabinet, And Seller Personal Property
    • Ownership: Individual

    Price history

    DateEventPrice
    1/17/2025Sold$970,000-1%$332/sqft
    Source: REcolorado as distributed by MLS GRID #4816665 Report a problem
    1/4/2025Pending sale$980,000$335/sqft
    Source: REcolorado as distributed by MLS GRID #4816665 Report a problem
    1/3/2025Listed for sale$980,000$335/sqft
    Source: REcolorado as distributed by MLS GRID #4816665 Report a problem
    11/25/2024Listing removed$980,000$335/sqft
    Source: REcolorado as distributed by MLS GRID #4816665 Report a problem
    9/11/2024Listed for sale$980,000+79.6%$335/sqft
    Source: REcolorado as distributed by MLS GRID #4816665 Report a problem
    4/17/2017Sold$545,761$187/sqft
    Source: Public Record Report a problem

    Public tax history

    YearProperty taxesTax assessment
    2025$8,587 +0.3%$59,186 +1.4%
    2024$8,559 +10.9%$58,352
    2023$7,715 -2.4%$58,352 +12.5%
    2022$7,903 +8.7%$51,862 -2.8%
    2021$7,269 $53,354 +11.3%
    2020$7,269 -2.3%$47,924
    2019$7,436 +5.4%$47,924 +3.2%
    2018$7,057 $46,426 +28.1%
    2017$7,057 +21.5%$36,232 -7.7%
    2016$5,808 $39,275
    2015$5,808 +583.6%$39,275 +616.6%
    2014$850 $5,481
    Find assessor info on the county website

    Neighborhood: Solterra

    Nearby schools

    GreatSchools rating
    Schools provided by the listing agent
    • Elementary: Rooney Ranch
    • Middle: Dunstan
    • High: Green Mountain
    • District: Jefferson County R-1

    Source: REcolorado as distributed by MLS GRID. This data may not be complete. We recommend contacting the local school district to confirm school assignments for this home.

    Get a cash offer in 3 minutes
    Find out how much your home could sell for in as little as 3 minutes with a no-obligation cash offer.
    Estimated market value
    $942,800
    Get a cash offer in 3 minutes
    Find out how much your home could sell for in as little as 3 minutes with a no-obligation cash offer.
    Estimated market value
    $942,800