Come and discover the potential of this peaceful, off-the-beaten-path, three-bedroom, three-bath home, built in 2014, with a detached 40x30 unfinished garage constructed in 2024. The garage features three 7x9 doors and a walk-in door, exposing you to the interior 10-foot sidewalls that can accommodate your future design plans. On the same property but far enough away for privacy, a separate address for the "AS-IS" bonus cozy two-bedroom, one-bath mobile home on a block foundation that has been rented out for years up until listing the property for sale, with a separate sand point well, holding tank and drain field, detached two-stall garage, and other outbuildings. Both dwellings are situated on 30 acres, featuring a harmonious blend of pasture, woods, and lowland areas. There are wild blueberries, raspberries, & asparagus to forage from for your enjoyment. Down the road, the Cat River has been known to have trout running through it. Throughout the 30 acres, you will find three tree-mounted deer stands, two used for bow hunting and one for rifle. The primary home features main floor living areas, including the kitchen, laundry, and bedrooms. The main floor primary bedroom features a spacious en-suite bathroom, which includes his and her closets, as well as a spa-like jetted jacuzzi and steam shower. Water pressure is never an issue with the variable-speed well pump, which provides consistent water pressure regardless of the demand on fixtures. In the living room, you'll find a free-standing pellet fireplace, providing backup heating, security, and warmth on cool nights, fueled by your choice of corn, wood pellets, or cherry pits. Downstairs, easily accessible from the living room and front entry, you will find an entertaining family/media area with rough-in plumbing for a wet bar and a second fridge/freezer that stays. The third bathroom is three-quarters in size and is conveniently next to the basement family/media room. Add the finishing touches to your basement to suit your needs. In summary, bring your purpose and ability to make this your heartfelt home and create the future that could be yours, off-the-beaten-path.
Closed
$390,250
15536 & 15634 318th St, Menahga, MN 56464
3beds
3,360sqft
Single Family
Built in 2014
30 Acres Lot
$400,700 Zestimate®
$116/sqft
$2,809 Estimated rent
Home value
$400,700
Estimated sales range
Not available
$2,809/mo
Zestimate® history
Owner options
List your home for rent
$2,809/mo
Rent Zestimate®
Find your next renter with Zillow Rental Manager. Plus, with online applications, you can quickly screen prospective tenants – for free.
$2,809/mo
Rent Zestimate®
Refinance and save
$2,429/mo
Est. payment
Refinancing to a lower rate could help reduce your monthly payments and save thousands over the life of the loan.
$2,429/mo
Est. payment
Explore your selling options
Work with a Zillow partner agent
Leverage their expertise and Zillow's premium Showcase listings to get your home seen by more buyers.
Get startedList with your own agent
Get your home in front of millions of buyers by listing it on Zillow.
Learn how to do itSell it yourself
Take full control of how buyers see your home on Zillow by listing For Sale by Owner (FSBO).
List your homeWhat's special
Free-standing pellet fireplaceThree tree-mounted deer standsSpacious en-suite bathroom
Zillow last checked:
Listing updated:
Listed by:
Matthew Torgerson 218-849-4730,
eXp Realty
Bought with:
Justin G Clack
Keller Williams Realty Professionals
Source: NorthstarMLS as distributed by MLS GRID,MLS#: 6674955
Facts & features
Interior
Bedrooms & bathrooms
- Bedrooms: 3
- Bathrooms: 3
- Full bathrooms: 2
- 3/4 bathrooms: 1
Bedroom
- Level: Main
Bedroom 2
- Level: Main
Bedroom 3
- Level: Main
Primary bathroom
- Level: Main
Bathroom
- Level: Main
Bathroom
- Level: Basement
Deck
- Level: Main
Kitchen
- Level: Main
Laundry
- Level: Main
Media room
- Level: Basement
Other
- Level: Basement
Heating
- Forced Air, Fireplace(s)
Cooling
- Central Air
Appliances
- Included: Dishwasher, Dryer, Electric Water Heater, Water Filtration System, Microwave, Range, Refrigerator, Stainless Steel Appliance(s), Washer, Water Softener Owned
- Laundry: Electric Dryer Hookup, Laundry Room, Main Level, Washer Hookup
Features
- Basement: Block,Daylight,Full,Storage Space,Sump Pump,Unfinished
- Number of fireplaces: 1
- Fireplace features: Circulating, Free Standing, Living Room, Pellet Stove
Interior area
- Total structure area: 3,360
- Total interior livable area: 3,360 sqft
- Finished area above ground: 1,680
- Finished area below ground: 0
Property
Parking
- Total spaces: 3
- Parking features: Detached Garage, Gravel, Garage Door Opener
- Garage spaces: 3
- Has uncovered spaces: Yes
- Details: Garage Dimensions (40x30), Garage Door Height (7), Garage Door Width (9)
Accessibility
- Accessibility features: None
Features
- Levels: One
- Stories: 1
- Patio & porch: Deck
- Pool features: None
Lot
- Size: 30 Acres
- Dimensions: 990 x 1320
- Features: Suitable for Horses, Tree Coverage - Medium
- Topography: Level,Low Land,Meadow,Pasture,Scattered Timber,Wooded
Details
- Additional structures: Garage(s), Guest House, Second Residence
- Foundation area: 1680
- Parcel number: 100131030
- Zoning description: Residential-Single Family
- Other equipment: Fuel Tank - Rented
- Wooded area: 304920
Construction
Type & style
- Home type: SingleFamily
- Property subtype: Single Family
Materials
- Block, Concrete, Frame
- Roof: Age Over 8 Years,Asphalt,Pitched
Condition
- New construction: No
- Year built: 2014
Utilities & green energy
- Electric: 200+ Amp Service, Power Company: Todd-Wadena Electric Co-op
- Gas: Pellet, Propane
- Sewer: Mound Septic, Septic System Compliant - Yes
- Water: 4-Inch Submersible, Drilled, Private, Well
Community & HOA
HOA
- Has HOA: No
Location
- Region: Menahga
Financial & listing details
- Price per square foot: $116/sqft
- Annual tax amount: $2,748
- Date on market: 3/27/2025
- Cumulative days on market: 18 days
- Road surface type: Unimproved
Price history
| Date | Event | Price |
|---|---|---|
| 5/9/2025 | Sold | $390,250+1.4%$116/sqft |
Source:  NorthstarMLS as distributed by MLS GRID #6674955 Report a problem NorthstarMLS as distributed by MLS GRID #6674955 Report a problem | ||
| 4/14/2025 | Pending sale | $385,000$115/sqft |
Source: NorthstarMLS as distributed by MLS GRID #6674955 Report a problem | ||
| 3/27/2025 | Listed for sale | $385,000$115/sqft |
Source: NorthstarMLS as distributed by MLS GRID #6674955 Report a problem | ||
Public tax history
Tax history is unavailable.
Neighborhood: 56464
Nearby homes
- $390,2512 bd1 ba872 sqft15634 318th St, Menahga, MN 56464Sold
- $135,6003 bd1 ba1.6k sqft15428 318th St, Menahga, MN 56464Off Market
- $370,0003 bd3 ba1.7k sqft32065 159th Ave, Menahga, MN 56464Sold
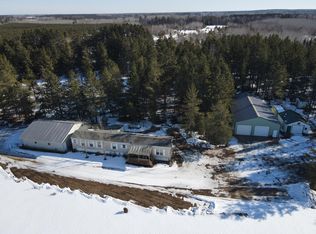
- $401,400-- bd-- ba1.5k sqft15407 318th St, Menahga, MN 56464Off Market
- $144,400-- bd-- ba924 sqft15783 318th St, Menahga, MN 56464Off Market
- $432,100-- bd-- ba2.1k sqft15273 318th St, Menahga, MN 56464Off Market
- $452,100-- bd-- ba1.7k sqft15280 County Road 13, Menahga, MN 56464Off Market
- $167,100-- bd-- ba504 sqft15102 318th St, Menahga, MN 56464Off Market
Nearby schools
GreatSchools rating
- 5/10Sebeka Elementary SchoolGrades: PK-6Distance: 4.4 mi
- 7/10Sebeka SecondaryGrades: 7-12Distance: 4.4 mi


Get pre-qualified for a loan
At Zillow Home Loans, we can pre-qualify you in as little as 5 minutes with no impact to your credit score.An equal housing lender. NMLS #10287.
- Minnesota
- Wadena County
- Menahga
- 56464
- 15536 & 15634 318th St
Nearby cities
Nearby zip codes
Other Menahga Topics
