If you're looking for a home that's anything but ordinary, this one is truly unforgettable. With 5 bedrooms, 7 bathrooms, and custom details in every direction, this architectural masterpiece blends luxury with warmth in the most effortless way.
From the moment you step into the grand entry, you're welcomed by soaring vaulted ceilings, alabaster chandeliers, and a stunning floating double staircase trimmed with decorative Talavera tiles. The open floor plan is filled with natural light from large windows that showcase gorgeous views from nearly every room. The kitchen is made for entertainingwith granite countertops, a huge island, custom cabinetry, stainless steel appliances, and accordion doors that open out to the pool and patio. Even the fridge and dual dishwashers are custom paneled to blend seamlessly into the space. And yes, there's a beautiful brick-inlaid vaulted ceiling that gives the kitchen a warm, timeless feel.
Each bedroom offers an en-suite bath and ceiling fan, with the master retreat boasting its own cozy sitting area, walk-in closets, onyx sinks, marble floors, and doors that open out to a peaceful rose garden. There's also a separate junior master suite with its own private outdoor fireplace access.
Need more space? Enjoy a custom home office, a spacious upstairs media room with a pool table, and two laundry rooms for added convenience. Elegant lightingfrom Murano glass to Tiffany lampsadds personality throughout.
Outside, you'll find lush landscaping, a negative-edge pool and spa, multiple seating areas, a ramada, and carved Canterra stone details throughout. A fenced yard makes it pet-friendly, and between the attached garage with elevator and detached garages, there's plenty of room for all your toys.
Every inch of this home offers a unique, handcrafted touchfrom stonework and wood finishes to ceilings that range from vaulted to barrelled. It's a one-of-a-kind sanctuary, ready to wow you at every turn.
Sold for $4,250,000
$4,250,000
15536 E HEAVENLY VISTA Trail, Fountain Hills, AZ 85268
5beds
7baths
7,521sqft
Single Family Residence
Built in 2018
1.39 Acres Lot
$4,231,100 Zestimate®
$565/sqft
$19,726 Estimated rent
Home value
$4,231,100
$3.85M - $4.65M
$19,726/mo
Zestimate® history
Owner options
List your home for rent
$19,726/mo
Rent Zestimate®
Find your next renter with Zillow Rental Manager. Plus, with online applications, you can quickly screen prospective tenants – for free.
$19,726/mo
Rent Zestimate®
Refinance and save
$25,322/mo
Est. payment
Refinancing to a lower rate could help reduce your monthly payments and save thousands over the life of the loan.
$25,322/mo
Est. payment
Explore your selling options
Work with a Zillow partner agent
Leverage their expertise and Zillow's premium Showcase listings to get your home seen by more buyers.
Get startedList with your own agent
Get your home in front of millions of buyers by listing it on Zillow.
Learn how to do itSell it yourself
Take full control of how buyers see your home on Zillow by listing For Sale by Owner (FSBO).
List your homeWhat's special
Zillow last checked:
Listing updated:
Listed by:
Richard F Barker 602-882-9404,
Keller Williams Arizona Realty,
Ben Petro 415-806-1161,
Keller Williams Arizona Realty
Bought with:
Brian Steves, SA661996000
RE/MAX Sedona
Diana Steves, SA670639000
RE/MAX Sedona
Source: ARMLS,MLS#: 6875332
Facts & features
Interior
Bedrooms & bathrooms
- Bedrooms: 5
- Bathrooms: 7
Heating
- Electric
Cooling
- Central Air, Ceiling Fan(s), Programmable Thmstat
Appliances
- Included: Dryer, Washer, Water Softener Owned, Refrigerator, Built-in Microwave, Dishwasher, Disposal, Gas Range, Gas Oven, Gas Cooktop, Water Purifier
- Laundry: Upper Level, Inside, Other, See Remarks
Features
- Pantry, High Speed Internet, Granite Counters, Double Vanity, See Remarks, Breakfast Bar, Elevator, Vaulted Ceiling(s), Kitchen Island, Full Bth Master Bdrm, Separate Shwr & Tub
- Flooring: Tile, Wood
- Windows: Double Pane Windows
- Has basement: No
- Number of fireplaces: 3
- Fireplace features: Exterior Fireplace, Living Room, Master Bedroom, Gas
Interior area
- Total structure area: 7,521
- Total interior livable area: 7,521 sqft
Property
Parking
- Total spaces: 8
- Parking features: Gated, Garage Door Opener, Circular Driveway, Detached
- Garage spaces: 4
- Uncovered spaces: 4
Features
- Stories: 2
- Patio & porch: Covered, Patio
- Exterior features: Balcony, Private Yard, Built-in Barbecue
- Has private pool: Yes
- Has spa: Yes
- Spa features: Heated, Private
- Fencing: Block,Wrought Iron
- Has view: Yes
- View description: City Lights, Mountain(s)
Lot
- Size: 1.39 Acres
- Features: East/West Exposure, Hillside Lot, Sprinklers In Rear, Sprinklers In Front, Desert Back, Desert Front, Cul-De-Sac
Details
- Parcel number: 17611450
Construction
Type & style
- Home type: SingleFamily
- Architectural style: Santa Barbara/Tuscan
- Property subtype: Single Family Residence
Materials
- Stucco, Wood Frame, Stone
- Roof: Tile
Condition
- Year built: 2018
Details
- Builder name: Belmont Homes
Utilities & green energy
- Sewer: Public Sewer
- Water: City Water
Green energy
- Energy efficient items: Multi-Zones
Community & HOA
Community
- Features: Pool, Golf, Gated, Community Spa, Community Spa Htd, Guarded Entry
- Security: Security System Owned
- Subdivision: FIREROCK PARCEL K
HOA
- Has HOA: Yes
- Services included: Maintenance Grounds, Other (See Remarks)
- HOA fee: $798 quarterly
- HOA name: HOAMCO
- HOA phone: 480-994-4479
Location
- Region: Fountain Hills
Financial & listing details
- Price per square foot: $565/sqft
- Tax assessed value: $2,778,500
- Annual tax amount: $10,231
- Date on market: 12/26/2025
- Cumulative days on market: 72 days
- Listing terms: Cash,Conventional
- Ownership: Fee Simple
Price history
| Date | Event | Price |
|---|---|---|
| 8/15/2025 | Sold | $4,250,000-7.6%$565/sqft |
Source:  ARMLS #6875332 Report a problem ARMLS #6875332 Report a problem | ||
| 6/4/2025 | Listed for sale | $4,600,000+1214.3%$612/sqft |
Source: ARMLS #6875332 Report a problem | ||
| 4/22/2014 | Sold | $350,000-40.7%$47/sqft |
Source: Public Record Report a problem | ||
| 11/5/2007 | Sold | $590,000-9.2%$78/sqft |
Source: Public Record Report a problem | ||
| 6/9/2006 | Sold | $650,000+92.3%$86/sqft |
Source: Public Record Report a problem | ||
| 3/3/2004 | Sold | $338,000$45/sqft |
Source: Public Record Report a problem | ||
Public tax history
| Year | Property taxes | Tax assessment |
|---|---|---|
| 2025 | $7,630 -5.2% | $277,850 -5.4% |
| 2024 | $8,051 +6.4% | $293,750 +89.5% |
| 2023 | $7,564 -18.3% | $154,992 -21.6% |
| 2022 | $9,256 -6.2% | $197,710 +6.2% |
| 2021 | $9,869 -1.7% | $186,170 +6.5% |
| 2020 | $10,043 +281.7% | $174,830 -1.3% |
| 2019 | $2,631 | $177,100 +277.6% |
| 2018 | $2,631 +3.9% | $46,905 -9% |
| 2017 | $2,533 +2.4% | $51,540 +22.3% |
| 2016 | $2,475 +1.2% | $42,150 +20.1% |
| 2015 | $2,445 | $35,104 -3.8% |
| 2014 | -- | $36,480 +11.5% |
| 2013 | -- | $32,720 -59.1% |
| 2009 | -- | $80,000 +17.5% |
| 2008 | -- | $68,080 +24.1% |
| 2007 | -- | $54,880 +43.8% |
| 2006 | -- | $38,160 +12.5% |
| 2005 | -- | $33,920 |
| 2004 | -- | $33,920 -41.5% |
| 2003 | -- | $58,000 |
Find assessor info on the county website
Neighborhood: Firerock
Nearby homes
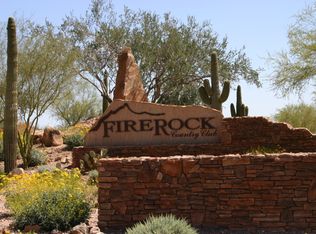
- $--1.254 Acres15536 E Heavenly Vista Trl LOT 9, Fountain Hills, AZ 85268Off Market
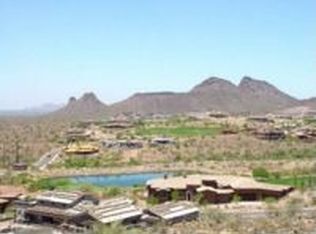
- $2,446,7001.39 Acres15531 E Heavenly Vista Trl, Fountain Hills, AZ 85268Off Market
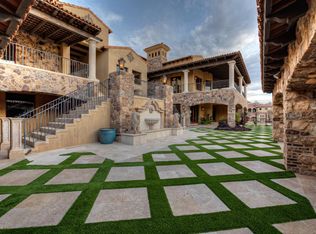
- $5,484,7008 bd10 ba14k sqft9137 N Shadow Ridge Trl, Fountain Hills, AZ 85268Off Market
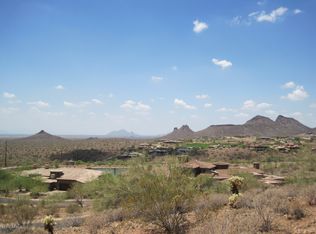
- $--1.254 Acres15524 E Heavenly Vista Trl #8, Fountain Hills, AZ 85268Off Market
- $1,500,800-- bd-- ba-- sqft15524 E Heavenly Vista Trl, Fountain Hills, AZ 85268Off Market
- $3,226,8004 bd6 ba6.5k sqft9208 N Vista Verde Ct, Fountain Hills, AZ 85268Off Market
- $457,1001.83 Acres9142 N Vista Verde Ct, Fountain Hills, AZ 85268Off Market
- $--1.829 Acres9142 N Vista Verde Ct LOT 11, Fountain Hills, AZ 85268Off Market
Nearby schools
GreatSchools rating
- 5/10McDowell Mountain Elementary SchoolGrades: PK-5Distance: 4.2 mi
- 6/10Fountain Hills Middle SchoolGrades: 4-8Distance: 4.2 mi
- 5/10Fountain Hills High SchoolGrades: 9-12Distance: 3.3 mi
Schools provided by the listing agent
- Elementary: Fountain Hills Middle School
- Middle: Fountain Hills Middle School
- High: Fountain Hills High School
- District: Fountain Hills Unified District
Source: ARMLS. This data may not be complete. We recommend contacting the local school district to confirm school assignments for this home.
Get a cash offer in 3 minutes
Find out how much your home could sell for in as little as 3 minutes with a no-obligation cash offer.
Estimated market value
$4,231,100
Get a cash offer in 3 minutes
Find out how much your home could sell for in as little as 3 minutes with a no-obligation cash offer.
Estimated market value
$4,231,100
- Arizona
- Maricopa County
- Fountain Hills
- 85268
- Firerock
- 15536 E HEAVENLY VISTA Trail
Nearby cities
Nearby neighborhoods
Nearby zip codes
Other Fountain Hills Topics
