Skip main navigation
Sold for $344,500
Street View
  • $344,500

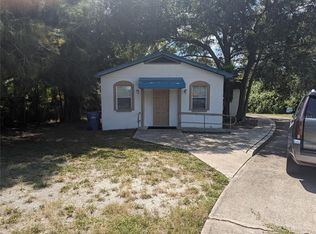
    15536 George Blvd, Clearwater, FL 33760

    4beds
    1,546sqft
    Single Family Residence
    Built in 1977
    7,802 Square Feet Lot
    $333,300 Zestimate®
    $223/sqft
    $3,315 Estimated rent

    Home value

    $333,300

    $300,000 - $370,000

    $3,315/mo

    Zestimate® history
    Loading
    Loading...

    Owner options

    List your home for rent

    $3,315/mo

    Rent Zestimate®

    Find your next renter with Zillow Rental Manager. Plus, with online applications, you can quickly screen prospective tenants – for free.

    Learn more

    $3,315/mo

    Rent Zestimate®

    Refinance and save

    $2,367/mo

    Est. payment

    Refinancing to a lower rate could help reduce your monthly payments and save thousands over the life of the loan.

    See today's rates

    $2,367/mo

    Est. payment

    Explore your selling options

    Work with a Zillow partner agent

    Leverage their expertise and Zillow's premium Showcase listings to get your home seen by more buyers.

    Get started

    List with your own agent

    Get your home in front of millions of buyers by listing it on Zillow.

    Learn how to do it

    Sell it yourself

    Take full control of how buyers see your home on Zillow by listing For Sale by Owner (FSBO).

    List your home

    What's special

    Fenced yardTwo primary suitesRustic accentsOutdoor living spaceFront porchMain primary suiteFire pit
    Clearwater - This 4 bedroom, 3 bath, 1 car garage pool home is a diamond in the rough with good bones and a new ROOF installed in 12/2024! Ready for updating and adding your personal style. Centrally located near major arteries for easy commuting. The low maintenance front yard allows you to spend less time on yard work and more time on enjoying life. The front porch is the perfect place to relax and enjoy your morning coffee or your evening adult beverage. The central space is open and light and bright while having a great flow for entertaining. Multi-generational or large family? There are two Primary Suites - One could be used as an In-Law Suite or potentially rented out. The Main Primary Suite is on one side of the home for privacy and convenience. It has a walk-in closet and private bath with walk-in shower. The Other Primary Suite is located off the family room. It has a walk-in closet, private bath with walk-in shower, and rustic accents. Bedroom 3 is spacious with laminate flooring and a large closet. Bedroom 4 is located across the hall. The hall bath is complete with tub/shower combo, bowl sink, and accent niches. The outdoor living space and pool area are perfect for fun times with family and friends. The fenced yard has plenty of space to create the oasis of your dreams - imagine a fire pit, a playset, garden & chickens, etc. The cabana could be used as an outdoor bar or convert it into an air-conditioned workshop. Being located in Unincorporated Pinellas County allows you to park your boat, trailer, etc. for easy access. Close to shopping, restaurants, and entertainment. Come take a look...You'll like what you see!

    Zillow last checked:

    Listing updated:

    Listing Provided by:

    Michael Lauer 727-744-0144,

    FUTURE HOME REALTY INC 813-855-4982

    Bought with:

    Aleida Tepetate Gonzalez, 3601322

    EXP REALTY LLC

    Source: Stellar MLS,MLS#: TB8363122MLS LogoOriginating MLS: Suncoast Tampa

    Facts & features

    Interior

    Bedrooms & bathrooms
    • Bedrooms: 4
    • Bathrooms: 3
    • Full bathrooms: 3
    Other
    • Features: En Suite Bathroom, Walk-In Closet(s)
    • Level: First
    • Area: 168 Square Feet
    • Dimensions: 14x12
    Primary bedroom
    • Features: En Suite Bathroom, Walk-In Closet(s)
    • Level: First
    • Area: 132 Square Feet
    • Dimensions: 12x11
    Bedroom 3
    • Features: Built-in Closet
    • Level: First
    • Area: 130 Square Feet
    • Dimensions: 13x10
    Bedroom 4
    • Features: Built-in Closet
    • Level: First
    • Area: 64 Square Feet
    • Dimensions: 8x8
    Dining room
    • Level: First
    • Area: 80 Square Feet
    • Dimensions: 10x8
    Family room
    • Level: First
    • Area: 140 Square Feet
    • Dimensions: 14x10
    Kitchen
    • Level: First
    • Area: 110 Square Feet
    • Dimensions: 11x10
    Living room
    • Level: First
    • Area: 187 Square Feet
    • Dimensions: 17x11
    Heating
    • Central, Electric
    Cooling
    • Central Air
    Appliances
    • Included: Dishwasher, Dryer, Electric Water Heater, Microwave, Range, Refrigerator, Washer
    • Laundry: In Garage
    Features
    • Ceiling Fan(s)
    • Flooring: Concrete, Laminate, Tile
    • Has fireplace: No
    Interior area
    • Total structure area: 1,968
    • Total interior livable area: 1,546 sqft

    Property

    Parking
    • Total spaces: 1
    • Parking features: Garage Door Opener
    • Attached garage spaces: 1
    Features
    • Levels: One
    • Stories: 1
    • Patio & porch: Patio, Rear Porch, Screened
    • Exterior features: Other
    • Has private pool: Yes
    • Pool features: In Ground
    Lot
    • Size: 7,802 sqft
    • Features: Unincorporated
    • Residential vegetation: Trees/Landscaped
    Details
    • Additional structures: Other
    • Parcel number: 322916151560050040
    • Zoning: R-4
    • Special conditions: None

    Construction

    Type & style
    • Home type: SingleFamily
    • Property subtype: Single Family Residence
    Materials
    • Block
    • Foundation: Slab
    • Roof: Shingle
    Condition
    • New construction: No
    • Year built: 1977

    Utilities & green energy

    • Sewer: Public Sewer
    • Water: Public
    • Utilities for property: Public

    Community & neighborhood

    Location
    • Region: Clearwater
    • Subdivision: CHESTERVILLA MUNDAYS ADD

    HOA & financial

    HOA
    • Has HOA: No
    Other fees
    • Pet fee: $0 monthly
    Other financial information
    • Total actual rent: 0

    Other

    Other facts
    • Listing terms: Cash,Conventional
    • Ownership: Fee Simple
    • Road surface type: Paved

    Price history

    DateEventPrice
    5/9/2025Sold$344,500-1.3%$223/sqft
    Source: Stellar MLS #TB8363122 Report a problem
    4/3/2025Pending sale$349,000$226/sqft
    Source: Stellar MLS #TB8363122 Report a problem
    3/21/2025Listed for sale$349,000+88.6%$226/sqft
    Source: Stellar MLS #TB8363122 Report a problem
    7/5/2017Sold$185,000-2.6%$120/sqft
    Source: Public Record Report a problem
    5/22/2017Listed for sale$189,900$123/sqft
    Source: RISING REALTY OF SOUTH FLORIDA #T2881748 Report a problem
    5/22/2017Pending sale$189,900$123/sqft
    Source: RISING REALTY OF SOUTH FLORIDA #T2881748 Report a problem
    5/15/2017Price change$189,900-5%$123/sqft
    Source: RISING REALTY OF SOUTH FLORIDA #T2881748 Report a problem
    3/24/2017Listed for sale$199,900$129/sqft
    Source: RISING REALTY OF SOUTH FLORIDA #T2881748 Report a problem
    3/24/2017Pending sale$199,900$129/sqft
    Source: RISING REALTY OF SOUTH FLORIDA #T2881748 Report a problem
    3/11/2017Listed for sale$199,900+67.6%$129/sqft
    Source: RISING REALTY OF SOUTH FLORIDA #T2869366 Report a problem
    12/21/2016Sold$119,300+33.3%$77/sqft
    Source: Public Record Report a problem
    8/22/2016Listing removed$89,500$58/sqft
    Source: RESIDENTIAL CONNECTIONS #T2810007 Report a problem
    5/8/2016Pending sale$89,500$58/sqft
    Source: RESIDENTIAL CONNECTIONS #T2810007 Report a problem
    4/29/2016Listed for sale$89,500$58/sqft
    Source: RESIDENTIAL CONNECTIONS #T2810007 Report a problem
    4/29/2016Pending sale$89,500$58/sqft
    Source: RESIDENTIAL CONNECTIONS #T2810007 Report a problem
    3/29/2016Listed for sale$89,500$58/sqft
    Source: RESIDENTIAL CONNECTIONS #T2810007 Report a problem

    Public tax history

    YearProperty taxesTax assessment
    2024$4,141 -7.5%$263,010 +22.8%
    2023$4,479 +11.1%$214,115 +10%
    2022$4,033 +11.1%$194,650 +10%
    2021$3,629 -1.3%$176,955 +0%
    2020$3,676 +4.4%$176,883 +5.5%
    2019$3,523 $167,668 +4.7%
    2018$3,523 +3.7%$160,079 +3.7%
    2017$3,396 +128.6%$154,339 +87%
    2016$1,485 +51.2%$82,536 +0.7%
    2015$982 +0.8%$81,962 +0.8%
    2014$974 -3.3%$81,312 +1.5%
    2013$1,007 +10%$80,110 +1.7%
    2012$916 $78,771 +3%
    2011-- $76,477 +1.5%
    2010-- $75,347 +2.7%
    2009-- $73,366 +0.1%
    2008$696 $73,293 +3%
    2007-- $71,158 -42.1%
    2005-- $122,800 +18.9%
    2004$946 +0.9%$103,300 +11.3%
    2003$938 +11.1%$92,800 +20.4%
    2002$844 $77,100 +3.6%
    2001$844 +9.9%$74,400 +5.1%
    2000$768 $70,800

    Find assessor info on the county website

    Neighborhood: 33760

    Nearby schools

    GreatSchools rating
    Get a cash offer in 3 minutes
    Find out how much your home could sell for in as little as 3 minutes with a no-obligation cash offer.
    Estimated market value
    $333,300
    Get a cash offer in 3 minutes
    Find out how much your home could sell for in as little as 3 minutes with a no-obligation cash offer.
    Estimated market value
    $333,300