Welcome home to Foxcroft, this gorgeous home is a true beauty within the Woolridge/Cosby District. Situated on an 1/2 acre lot, there is an enormous amount of privacy with a tree-lined lot & large side yards. You will quickly FALL IN LOVE with the vaulted 20x14 screened porch, this is the porch you have been DREAMING of, tons of entertaining & relaxing space AND what perfect timing to enjoy this beautiful Fall Weather, morning cups of coffee just got better! The mature landscaped yard has been meticulously cared for and gives you tons of curb appeal & a stately presence. Inside the dramatic 2 story foyer opens to a designated home office with French doors & custom built-ins & a sitting room that can service as a reading or music room. There is a pass through Butlers Pantry & Dining Room with custom trim & Hardwoods. The Kitchen is huge with tons of prep space, granite counter-tops, an eat-in area, bar-height seating & it opens to a vaulted Family room with a Gas Fireplace, built-ins & a wall of windows which offers so much natural light. There is a 2nd Family Room that is AMAZING, it's such a creative space for a game room, home gym, 2nd office or man-cave. Upstairs there are hardwoods throughout the hall & the Primary Suite that has a Gas Fireplace, 2 closets, double vanities, linen & water closet. There are 3 additional bedrooms, an updated hall bath & laundry room with storage & a utility sink that complete the upstairs. Don't forget to check the unfinished storage room that can be completed if you need extra space. This home has been so loved & maintained, you will feel at home the minute you walk in the door! Not only is this home amazing but so is the Foxcroft community, it offers PICKLEBALL & Tennis courts, a fun pool with 2 DIVING Boards, 4 playgrounds, walking trails & year round social events for it's residents...there is so much to do without ever leaving your neighborhood! Home for the holidays would be perfect @ 15537 Fox Haven LN...come on, let's get you moved!
Sold for $621,500
Zillow last checked:
Listing updated:
Bought with:
Troy Hogge, 0225019990
Long & Foster REALTORS
Source: CVRMLS,MLS#: 2422181 Originating MLS: Central Virginia Regional MLS
Originating MLS: Central Virginia Regional MLSPrice history
| Date | Event | Price |
|---|---|---|
| 12/10/2024 | Sold | $621,500-1.3%$193/sqft |
Source:  CVRMLS #2422181 Report a problem CVRMLS #2422181 Report a problem | ||
| 11/10/2024 | Pending sale | $630,000$196/sqft |
Source: CVRMLS #2422181 Report a problem | ||
| 10/23/2024 | Price change | $630,000-1.6%$196/sqft |
Source: CVRMLS #2422181 Report a problem | ||
| 9/26/2024 | Listed for sale | $640,000$199/sqft |
Source: CVRMLS #2422181 Report a problem | ||
| 9/25/2024 | Pending sale | $640,000$199/sqft |
Source: CVRMLS #2422181 Report a problem | ||
| 9/18/2024 | Listed for sale | $640,000+91.1%$199/sqft |
Source: CVRMLS #2422181 Report a problem | ||
| 6/12/2003 | Sold | $334,950+5.7%$104/sqft |
Source: Public Record Report a problem | ||
| 4/9/2001 | Sold | $317,000+13.2%$99/sqft |
Source: Public Record Report a problem | ||
| 3/26/1999 | Sold | $280,000$87/sqft |
Source: Public Record Report a problem | ||
Nearby homes
- $674,8005 bd4 ba3.6k sqft6128 Fox Haven Ter, Midlothian, VA 23112Off Market
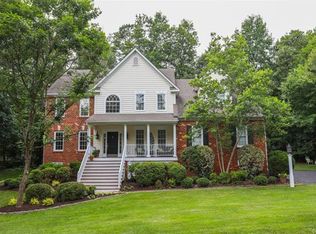
- $771,0005 bd4 ba4.7k sqft15549 Fox Haven Ln, Midlothian, VA 23112Off Market
- $783,1006 bd5 ba4.4k sqft15531 Fox Haven Ln, Midlothian, VA 23112Off Market
- $701,3004 bd3 ba3.8k sqft6122 Fox Haven Ter, Midlothian, VA 23112Off Market
Get a cash offer in 3 minutes
Find out how much your home could sell for in as little as 3 minutes with a no-obligation cash offer.
Estimated market value
$676,800
