Skip main navigation
Sold
  • Price Unknown

    15537 Nimble Trl, Roanoke, TX 76262

    5beds
    4,227sqft
    Single Family Residence
    Built in 2022
    8,624.88 Square Feet Lot
    $851,800 Zestimate®
    $--/sqft
    $4,716 Estimated rent

    Home value

    $851,800

    $801,000 - $903,000

    $4,716/mo

    Zestimate® history
    Loading
    Loading...

    Owner options

    List your home for rent

    $4,716/mo

    Rent Zestimate®

    Find your next renter with Zillow Rental Manager. Plus, with online applications, you can quickly screen prospective tenants – for free.

    Learn more

    $4,716/mo

    Rent Zestimate®

    Refinance and save

    $526/mo

    Est. payment

    Refinancing to a lower rate could help reduce your monthly payments and save thousands over the life of the loan.

    See today's rates

    $526/mo

    Est. payment

    Explore your selling options

    Work with a Zillow partner agent

    Leverage their expertise and Zillow's premium Showcase listings to get your home seen by more buyers.

    Get started

    List with your own agent

    Get your home in front of millions of buyers by listing it on Zillow.

    Learn how to do it

    Sell it yourself

    Take full control of how buyers see your home on Zillow by listing For Sale by Owner (FSBO).

    List your home

    What's special

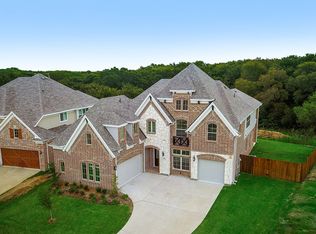
    Presenting a stunning 5-bedroom, 4-bath residential marvel spanning 4227 square feet, built in 2022 with an emphasis on modern comforts and energy efficient design. This expansive home includes a professional office and a private retreat area, providing ample space for work and relaxation.  The living area is a testament to innovative convenience, equipped with remote-controlled blinds for adjustable lighting and privacy. Luxuriate in the spacious master suite, where a custom-built closet provides optimal storage and organization. The property features an extended backyard patio, perfect for entertaining or relaxing. A hookup for a hot tub adds an option for an outdoor oasis. Thoughtful landscaping includes French drains in the backyard, while an automatic sprinkler system keeps the lawn lush with minimal effort. The kitchen shines with under-cabinet lighting, this home is a commitment to a lifestyle that values quality, comfort, and sustainability. Come take a tour today!

    Zillow last checked:

    Listing updated:

    Listed by:

    Anthony Gatz 0757468 972-691-9987,

    CENTURY 21 Judge Fite Co. 972-691-9987

    Bought with:

    Trey Wall

    KLM Real Estate

    Source: NTREIS,MLS#: 20391634

    Facts & features

    Interior

    Bedrooms & bathrooms
    • Bedrooms: 5
    • Bathrooms: 4
    • Full bathrooms: 4
    Office
    • Features: Ceiling Fan(s)
    • Level: First
    Heating
    • Central
    Cooling
    • Central Air
    Appliances
    • Included: Built-In Gas Range, Built-In Refrigerator, Dishwasher, Disposal, Gas Oven, Gas Range, Tankless Water Heater
    Features
    • Cathedral Ceiling(s), Decorative/Designer Lighting Fixtures, Double Vanity, Eat-in Kitchen, High Speed Internet, Kitchen Island, Open Floorplan, Pantry, Cable TV, Walk-In Closet(s), Wired for Sound
    • Flooring: Carpet, Ceramic Tile, Wood
    • Windows: Bay Window(s)
    • Has basement: No
    • Number of fireplaces: 1
    • Fireplace features: Gas
    Interior area
    • Total interior livable area: 4,227 sqft

    Property

    Parking
    • Total spaces: 3
    • Parking features: Door-Multi
    • Attached garage spaces: 3
    Features
    • Levels: Two
    • Stories: 2
    • Patio & porch: Rear Porch
    • Pool features: None, Community
    Lot
    • Size: 8,624 sqft
    Details
    • Parcel number: R765227

    Construction

    Type & style
    • Home type: SingleFamily
    • Architectural style: Traditional,Detached
    • Property subtype: Single Family Residence
    Materials
    • Brick
    • Roof: Shingle
    Condition
    • Year built: 2022

    Utilities & green energy

    • Sewer: Public Sewer
    • Water: Public
    • Utilities for property: Natural Gas Available, Sewer Available, Separate Meters, Water Available, Cable Available

    Community & neighborhood

    Community
    • Community features: Clubhouse, Playground, Pool, Curbs, Sidewalks
    Location
    • Region: Roanoke
    • Subdivision: Chadwick Farms Add

    HOA & financial

    HOA
    • Has HOA: Yes
    • HOA fee: $526 annually
    • Services included: All Facilities, Association Management, Maintenance Grounds
    • Association name: Chadwick Farms Comm. Assoc
    • Association phone: 972-943-2828

    Other

    Other facts
    • Listing terms: Cash,Conventional,FHA,VA Loan

    Price history

    DateEventPrice
    9/5/2023Sold--
    Source: NTREIS #20391634 Report a problem
    8/8/2023Pending sale$889,999$211/sqft
    Source: NTREIS #20391634 Report a problem
    7/30/2023Contingent$889,999$211/sqft
    Source: NTREIS #20391634 Report a problem
    7/28/2023Listed for sale$889,999$211/sqft
    Source: NTREIS #20391634 Report a problem

    Public tax history

    YearProperty taxesTax assessment
    2025$8,912 -6.1%$701,699 -3.4%
    2024$9,489 +0.2%$726,697 -1.8%
    2023$9,470 +637.4%$740,000 +759.8%
    2022$1,284 +33.9%$86,065 +36.8%
    2021$959 -2.3%$62,894
    2020$982 $62,894

    Find assessor info on the county website

    Neighborhood: Chadwick Farms

    Nearby schools

    GreatSchools rating
    Schools provided by the listing agent
    • Elementary: Wayne A Cox
    • Middle: John M Tidwell
    • High: Byron Nelson
    • District: Northwest ISD

    Source: NTREIS. This data may not be complete. We recommend contacting the local school district to confirm school assignments for this home.

    Get a cash offer in 3 minutes
    Find out how much your home could sell for in as little as 3 minutes with a no-obligation cash offer.
    Estimated market value
    $851,800
    Get a cash offer in 3 minutes
    Find out how much your home could sell for in as little as 3 minutes with a no-obligation cash offer.
    Estimated market value
    $851,800