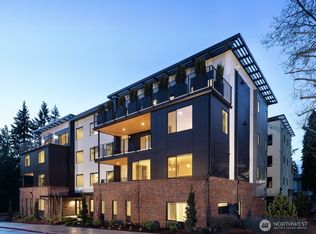
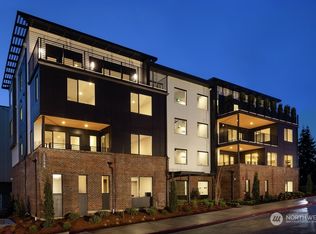
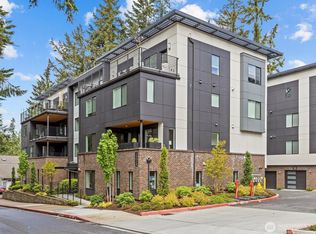
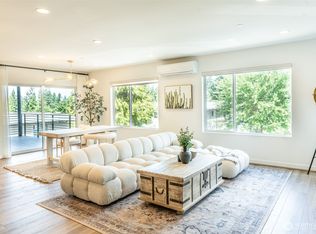
Move in Ready! Newly completed home. The Lofts at 15th features Northwest Contemporary Architecture. From your private 2 car garage you'll accesses the main lobby then take an elevator to your private residence. The Highlands offers spacious great room flowing out to a spacious covered balcony w/ pre-plumbed gas line great for barbequing. Includes luxury finishes, quartz countertops throughout, full height backsplash, SS appliances, gas cooktop, under cabinet lighting, center island with eating bar, pendant lights, luxury Kohler fixtures. Inviting primary bedroom with dual sinks, spacious walk-in shower, walk-in closet Garage prewired for EV charger. Close to nearby restaurants, shopping, major employment centers and transit. Welcome Home!
Sold
Listed by: John L. Scott, Inc. • Jamie Ham
Bought with: John L. Scott, Inc.
$1,260,000
15538 NE 15th Place #301, Bellevue, WA 98007
3beds
1,719sqft
Multi Family, Condominium
Built in 2023
-- sqft lot
$1,071,200 Zestimate®
$733/sqft
$4,122 Estimated rent
Home value
$1,071,200
$1.02M - $1.12M
$4,122/mo
Zestimate® history
Owner options
List your home for rent
$4,122/mo
Rent Zestimate®
Find your next renter with Zillow Rental Manager. Plus, with online applications, you can quickly screen prospective tenants – for free.
$4,122/mo
Rent Zestimate®
Refinance and save
$8,666/mo
Est. payment
Refinancing to a lower rate could help reduce your monthly payments and save thousands over the life of the loan.
$8,666/mo
Est. payment
Explore your selling options
Work with a Zillow partner agent
Leverage their expertise and Zillow's premium Showcase listings to get your home seen by more buyers.
Get startedList with your own agent
Get your home in front of millions of buyers by listing it on Zillow.
Learn how to do itSell it yourself
Take full control of how buyers see your home on Zillow by listing For Sale by Owner (FSBO).
List your homeWhat's special
Zillow last checked:
Listing updated:
Listed by:
Jamie Ham,
John L. Scott, Inc.,
Brandi Chambers,
Windermere Real Estate Central
Bought with:
Marianne Barkman, 2044
John L. Scott, Inc.
Lisa Molinaro, 116728
John L. Scott, Inc.
Source: NWMLS as distributed by MLS GRID,MLS#: 2056224
Facts & features
Interior
Bedrooms & bathrooms
- Bedrooms: 3
- Bathrooms: 3
- Full bathrooms: 1
- 3/4 bathrooms: 1
- 1/2 bathrooms: 1
- Main level bedrooms: 3
Primary bedroom
- Level: Main
Bedroom
- Level: Main
Bedroom
- Level: Main
Bathroom full
- Level: Main
Bathroom three quarter
- Level: Main
Other
- Level: Main
Dining room
- Level: Main
Entry hall
- Level: Main
Great room
- Level: Main
Kitchen with eating space
- Level: Main
Utility room
- Level: Main
Heating
- Ductless HP-Mini Split, Tankless Water Heater, Electric
Cooling
- Has cooling: Yes
Appliances
- Included: Dishwasher_, GarbageDisposal_, Microwave_, StoveRange_, Dishwasher, Garbage Disposal, Microwave, StoveRange, Water Heater: Tankless/Gas, Water Heater Location: In Home, Cooking-Gas, Dryer-Electric, Ice Maker
- Laundry: Electric Dryer Hookup
Features
- Flooring: Ceramic Tile, Vinyl Plank, Carpet
- Has fireplace: No
Interior area
- Total structure area: 1,719
- Total interior livable area: 1,719 sqft
Property
Parking
- Total spaces: 2
- Parking features: Individual Garage
- Has garage: Yes
Features
- Levels: One
- Stories: 1
- Entry location: Main
- Patio & porch: Ceramic Tile, Wall to Wall Carpet, Balcony/Deck/Patio, Cooking-Gas, Dryer-Electric, Ice Maker, Water Heater
Lot
- Features: Curbs, Paved, Sidewalk
Details
- Parcel number: 1024900002
- Special conditions: Standard
- Other equipment: Leased Equipment: None
Construction
Type & style
- Home type: MultiFamily
- Architectural style: Contemporary,Condo (1 Level)
- Property subtype: Multi Family, Condominium
Materials
- Brick, Cement Planked, Metal/Vinyl
- Roof: Built-Up,Flat
Condition
- New construction: Yes
- Year built: 2023
Community & HOA
Community
- Features: Elevator, Lobby Entrance
- Security: Fire Sprinkler System
- Subdivision: Crossroads
HOA
- Services included: Common Area Maintenance, Maintenance Grounds, Sewer, Water
- HOA fee: $925 monthly
- HOA phone: 425-897-3400
Location
- Region: Bellevue
Financial & listing details
- Price per square foot: $733/sqft
- Date on market: 5/30/2023
- Cumulative days on market: 1148 days
- Listing terms: Conventional
- Inclusions: Dishwasher, GarbageDisposal, Microwave, StoveRange, LeasedEquipment
Price history
| Date | Event | Price |
|---|---|---|
| 9/8/2023 | Sold | $1,260,000-6.7%$733/sqft |
Source:  NWMLS as distributed by MLS GRID #2056224 Report a problem NWMLS as distributed by MLS GRID #2056224 Report a problem | ||
| 7/26/2023 | Pending sale | $1,349,995$785/sqft |
Source: John L Scott Real Estate #2056224 Report a problem | ||
| 7/26/2023 | Contingent | $1,349,995$785/sqft |
Source: NWMLS as distributed by MLS GRID #2056224 Report a problem | ||
| 6/1/2023 | Price change | $1,349,995-3.6%$785/sqft |
Source: NWMLS as distributed by MLS GRID #NWM2056224 Report a problem | ||
| 4/14/2023 | Price change | $1,399,995+0.9%$814/sqft |
Source: NWMLS as distributed by MLS GRID #NWM2056224 Report a problem | ||
| 4/1/2023 | Pending sale | $1,386,995$807/sqft |
Source: John L Scott Real Estate #1906158 Report a problem | ||
| 3/26/2023 | Listing removed | -- |
Source: John L Scott Real Estate Report a problem | ||
| 3/31/2022 | Pending sale | $1,386,995$807/sqft |
Source: NWMLS as distributed by MLS GRID #1906158 Report a problem | ||
| 3/24/2022 | Listed for sale | $1,386,995$807/sqft |
Source: NWMLS as distributed by MLS GRID #1906158 Report a problem | ||
Public tax history
Tax history is unavailable.
Neighborhood: Crossroads
Nearby homes
- $1,435,0004 bd4 ba2.2k sqft15528 NE 15th Pl #200, Bellevue, WA 98007Sold
- $1,454,0003 bd3 ba2.2k sqft15528 NE 15th Pl #401, Bellevue, WA 98007Off Market
- $1,150,0003 bd3 ba1.5k sqft15528 NE 15th Pl #201, Bellevue, WA 98007Sold
- $1,099,9503 bd3 ba1.7k sqft15558 NE 15th Pl #301, Bellevue, WA 98007For Sale
- $--2 bd2 ba895 sqft15416 NE 15th Pl #15-C, Bellevue, WA 98007Off Market
- $334,1001 bd-- ba692 sqft1420 154th Ave NE APT 4603, Bellevue, WA 98007Off Market
- $660,0002 bd2 ba950 sqft15300 NE 15th Pl #1, Bellevue, WA 98007Sold
- $350,0001 bd1 ba723 sqft1400 153rd Ave NE APT 3710, Bellevue, WA 98007Sold
Nearby schools
GreatSchools rating
- 4/10Stevenson Elementary SchoolGrades: PK-5Distance: 0.9 mi
- 4/10Highland Middle SchoolGrades: 6-8Distance: 0.4 mi
- 9/10Interlake Senior High SchoolGrades: 9-12Distance: 0.6 mi
Schools provided by the listing agent
- Elementary: Stevenson Elem
- Middle: Highland Mid
- High: Interlake Snr High
Source: NWMLS as distributed by MLS GRID. This data may not be complete. We recommend contacting the local school district to confirm school assignments for this home.
Get a cash offer in 3 minutes
Find out how much your home could sell for in as little as 3 minutes with a no-obligation cash offer.
Estimated market value
$1,071,200
Get a cash offer in 3 minutes
Find out how much your home could sell for in as little as 3 minutes with a no-obligation cash offer.
Estimated market value
$1,071,200
- Washington
- King County
- Bellevue
- 98007
- Crossroads
- 15538 NE 15th Place Unit 301
Nearby cities
Nearby neighborhoods
Nearby zip codes
Other Bellevue Topics
