Skip main navigation
Sold
Street View
  • Listed by: Windermere Real Estate/East
    Bought with: Sea to Sky Realty
    $3,580,000

    15538 SE 79th Place, Newcastle, WA 98059

    4beds
    6,143sqft
    Single Family Residence
    Built in 2004
    0.35 Acres Lot
    $3,561,800 Zestimate®
    $583/sqft
    $7,776 Estimated rent

    Home value

    $3,561,800

    $3.31M - $3.85M

    $7,776/mo

    Zestimate® history
    Loading
    Loading...

    Owner options

    List your home for rent

    $7,776/mo

    Rent Zestimate®

    Find your next renter with Zillow Rental Manager. Plus, with online applications, you can quickly screen prospective tenants – for free.

    Learn more

    $7,776/mo

    Rent Zestimate®

    Refinance and save

    $21,618/mo

    Est. payment

    Refinancing to a lower rate could help reduce your monthly payments and save thousands over the life of the loan.

    See today's rates

    $21,618/mo

    Est. payment

    Explore your selling options

    Work with a Zillow partner agent

    Leverage their expertise and Zillow's premium Showcase listings to get your home seen by more buyers.

    Get started

    List with your own agent

    Get your home in front of millions of buyers by listing it on Zillow.

    Learn how to do it

    Sell it yourself

    Take full control of how buyers see your home on Zillow by listing For Sale by Owner (FSBO).

    List your home

    What's special

    Golf course viewsMini kitchenWine cellarRec roomPutting greenMovie theaterPond with water feature
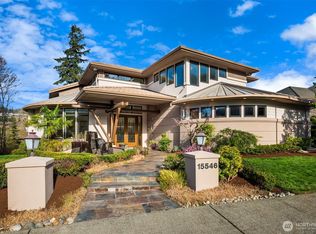
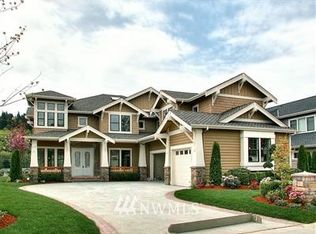
    Crafted with intention this 6100 sq ft Street of Dreams custom home offers a rare expression of timeless design, where artistry and craftsmanship take center stage. A grand travertine entry sets the tone, drawing you toward the golf course views beyond. Every detail tells a story: leather floors enrich the private office, hand-painted Venetian plaster walls in the dining room, and Chihuly-style light in the intimate sitting room overlooking the fairway. The Golf Course coat of arms on the driveway reflects both the legacy of the community & the stature of the home. The chefs kitchen will wow, anchored by a huge island, and a butler’s pantry with integrated bar and wine storage. The soaring family room, with a dramatic floor-to-ceiling fireplace is a surprisingly cozy space. Upstairs, the primary suite offers a peaceful retreat with its own sitting area, and a spa-inspired infinity bathtub that fills from the ceiling. Three additional bedrooms, one with hand painted decor, benefit from ensuite bathrooms . The lower level is a destination: wine cellar, humidor, movie theater, mini kitchen, rec room & home gym with ensuite steam shower. The yard is a pure delight: Putting green, pond with water feature and two heated covered patios with fireplaces overlook the golf course with remarkable privacy. This is a home for those who value craftsmanship, where every detail was chosen to both impress and stand the test of time.

    Zillow last checked:

    Listing updated:

    Listed by:

    Ali Mills,

    Windermere Real Estate/East,

    Meg Barlament,

    Windermere Real Estate/East

    Bought with:

    Zhimin Yu, 22032354

    Sea to Sky Realty

    Source: NWMLS as distributed by MLS GRID,MLS#: 2500827MLS Logo

    Facts & features

    Interior

    Bedrooms & bathrooms
    • Bedrooms: 4
    • Bathrooms: 5
    • Full bathrooms: 3
    • 3/4 bathrooms: 1
    • 1/2 bathrooms: 1
    • Main level bathrooms: 1
    • Main level bedrooms: 3
    Primary bedroom
    • Level: Second
    Bedroom
    • Level: Main
    Bedroom
    • Level: Main
    Bedroom
    • Level: Main
    Bathroom full
    • Level: Second
    Bathroom full
    • Level: Second
    Bathroom full
    • Level: Second
    Bathroom three quarter
    • Level: Lower
    Other
    • Level: Lower
    Other
    • Level: Main
    Den office
    • Level: Main
    Dining room
    • Level: Main
    Entry hall
    • Level: Main
    Family room
    • Level: Main
    Kitchen with eating space
    • Level: Main
    Living room
    • Level: Main
    Rec room
    • Level: Lower
    Utility room
    • Level: Main
    Heating
    • Fireplace, Forced Air, Electric, Natural Gas
    Cooling
    • Forced Air
    Appliances
    • Included: Dishwasher, Disposal, Dryer, Microwave, Refrigerator, See Remarks, Stove(s)/Range(s), Washer, Dishwasher(s), Dryer(s), Garbage Disposal, Microwave(s), Refrigerator(s), Washer(s), Water Heater: Gas, Water Heater Location: Basement
    Features
    • Bath Off Primary, Dining Room, High Tech Cabling, Pantry
    • Flooring: Ceramic Tile, Hardwood, See Remarks, Travertine, Carpet
    • Doors: French Doors
    • Windows: Dbl Pane/Storm Window, Skylight(s)
    • Basement: Daylight
    • Number of fireplaces: 5
    • Fireplace features: Gas, Lower Level: 2, Main Level: 3, Fireplace
    Interior area
    • Total structure area: 6,143
    • Total interior livable area: 6,143 sqft

    Property

    Parking
    • Total spaces: 3
    • Parking features: Attached Garage
    • Has attached garage: Yes
    • Covered spaces: 3
    Features
    • Levels: Two
    • Stories: 2
    • Entry location: Main
    • Patio & porch: Bath Off Primary, Dbl Pane/Storm Window, Dining Room, Fireplace, French Doors, High Tech Cabling, Hot Tub/Spa, Jetted Tub, Pantry, Security System, Skylight(s), Vaulted Ceiling(s), Walk-In Closet(s), Water Heater, Wet Bar, Wine Cellar, Wine/Beverage Refrigerator
    • Has spa: Yes
    • Spa features: Indoor, Bath
    • Has view: Yes
    • View description: Golf Course, Territorial
    Lot
    • Size: 0.35 Acres
    • Features: Cul-De-Sac, Paved, Sidewalk, Cable TV, Deck, Gas Available, Hot Tub/Spa, Patio, Sprinkler System
    • Topography: Level
    Details
    • Parcel number: 7237501240
    • Zoning: R4
    • Zoning description: Jurisdiction: City
    • Special conditions: Standard

    Construction

    Type & style
    • Home type: SingleFamily
    • Architectural style: Craftsman,2 Stories w/Bsmnt
    • Property subtype: Single Family Residence
    Materials
    • Stone, Wood Siding
    • Foundation: Poured Concrete
    • Roof: Composition
    Condition
    • Very Good
    • Year built: 2004
    Details
    • Builder name: Chaffey Custom

    Utilities & green energy

    • Electric: Company: PSE
    • Sewer: Sewer Connected, Company: Coal Creek
    • Water: Public, Company: Coal Creek

    Community & neighborhood

    Security
    • Security features: Security System
    Community
    • Community features: CCRs, Golf, Park, Playground, Trail(s)
    Location
    • Region: Newcastle
    • Subdivision: Newcastle

    HOA & financial

    HOA
    • Services included: Common Area Maintenance

    Other

    Other facts
    • Listing terms: Conventional,VA Loan
    • Cumulative days on market: 35 days

    Price history

    DateEventPrice
    6/3/2026Sold$3,580,000-5.5%$583/sqft
    Source: NWMLS as distributed by MLS GRID #2500827 Report a problem
    5/22/2026Pending sale$3,790,000$617/sqft
    Source: NWMLS as distributed by MLS GRID #2500827 Report a problem
    4/17/2026Listed for sale$3,790,000+57.9%$617/sqft
    Source: NWMLS as distributed by MLS GRID #2500827 Report a problem
    12/28/2006Sold$2,400,000+4.3%$391/sqft
    Source: NWMLS as distributed by MLS GRID #26054747 Report a problem
    9/10/2004Sold$2,300,000+425.7%$374/sqft
    Source: NWMLS as distributed by MLS GRID #24097587 Report a problem
    9/26/2003Sold$437,500$71/sqft
    Source: Public Record Report a problem

    Public tax history

    YearProperty taxesTax assessment
    2025$27,777 +4.9%$3,218,000 +4.3%
    2024$26,481 +11.3%$3,086,000 +17.3%
    2023$23,785 -12.9%$2,630,000 -23.9%
    2022$27,318 +11.2%$3,454,000 +36%
    2021$24,567 +2.1%$2,540,000 +10.1%
    2020$24,063 -7.5%$2,306,000 -9.2%
    2019$26,001 +6.4%$2,539,000 +1%
    2018$24,437 +2.9%$2,515,000 +13.6%
    2017$23,754 +26.3%$2,213,000 +11.8%
    2016$18,805 $1,980,000 +5.7%
    2015$18,805 $1,874,000 +10.3%
    2014$18,805 $1,699,000 +16.7%
    2013$18,805 $1,456,000 -2%
    2012-- $1,486,000 -1.3%
    2011-- $1,506,000 -23.3%
    2010-- $1,964,000
    2009-- $1,964,000 -14%
    2007-- $2,283,000 +5.3%
    2006-- $2,168,000 +5.7%
    2005-- $2,052,000

    Find assessor info on the county website

    Neighborhood: 98059

    Nearby schools

    GreatSchools rating
    Schools provided by the listing agent
    • Elementary: Newcastle
    • Middle: Cougar Mountain Middle
    • High: Liberty Snr High

    Source: NWMLS as distributed by MLS GRID. This data may not be complete. We recommend contacting the local school district to confirm school assignments for this home.

    Get a cash offer in 3 minutes
    Find out how much your home could sell for in as little as 3 minutes with a no-obligation cash offer.
    Estimated market value
    $3,561,800
    Get a cash offer in 3 minutes
    Find out how much your home could sell for in as little as 3 minutes with a no-obligation cash offer.
    Estimated market value
    $3,561,800