Located in the Mallard Lake Estate Subdivision, a serene and secure gated community in the heart of Homer Glen, this residence features an open floor plan perfect for spacious living and entertaining. As you step inside, you are welcomed by a grand foyer that opens into a magnificent living space. This two-story home boasts 5 bedrooms and 3.5 bathrooms, and it has undergone significant improvements, offering plenty of customization options to make it truly your own. The majority of the first floor has been remodeled, featuring all-new windows, a reconfigured kitchen with beautiful quartz countertops, high-end Thermador stainless steel appliances, a column refrigerator and freezer, and a massive island that opens to the pool deck. This floor also includes a dry bar area, brand-new wide plank wood flooring, and an exceptional family room with a real fireplace and vaulted ceiling. Additional features are a beautiful sunroom with heated floors, a separate dining room ideal for entertaining, a distinct living room, a home office, a full bathroom, mudroom, and a laundry area. Additionally, there's a newly added walk-in pantry, along with updated millwork, doors, and lighting. On the upper level, you will find 4 oversized bedrooms and 2 full bathrooms. The primary bedroom features an additional sitting area, two walk-in closets, and a massive primary bath that is currently in a renovation stage to allow you to create a dream spa-like. Half of the windows on this level have been replaced. The finished lower level includes a spacious recreation room with a built-in bar, a half bath, ample storage, and a large utility room equipped with a newer furnace and water heater. Step outside to the fenced-in pool deck, where you will find an inground pool and built-in grill. The property also includes a three-car garage with a new epoxy floor and added storage cabinets. Conveniently located, this beautiful two-story home sits on 1.33 acres bordering a forest preserve, ensuring lasting privacy while remaining close enough to the city for accessible yet congestion-free living. This is the perfect place to call home!
Closed
$828,000
15539 S Mallard Ln, Homer Glen, IL 60491
5beds
5,067sqft
Single Family Residence
Built in 1990
1.38 Acres Lot
$865,300 Zestimate®
$163/sqft
$5,510 Estimated rent
Home value
$865,300
$796,000 - $943,000
$5,510/mo
Zestimate® history
Owner options
List your home for rent
$5,510/mo
Rent Zestimate®
Find your next renter with Zillow Rental Manager. Plus, with online applications, you can quickly screen prospective tenants – for free.
$5,510/mo
Rent Zestimate®
Refinance and save
$8,681/mo
Est. payment
Refinancing to a lower rate could help reduce your monthly payments and save thousands over the life of the loan.
$8,681/mo
Est. payment
Explore your selling options
Work with a Zillow partner agent
Leverage their expertise and Zillow's premium Showcase listings to get your home seen by more buyers.
Get startedList with your own agent
Get your home in front of millions of buyers by listing it on Zillow.
Learn how to do itSell it yourself
Take full control of how buyers see your home on Zillow by listing For Sale by Owner (FSBO).
List your homeWhat's special
Real fireplaceFenced-in pool deckInground poolOversized bedroomsThree-car garageMassive islandHome office
Zillow last checked:
Listing updated:
Listed by:
Danielle Dowell 312-391-5655,
Berkshire Hathaway HomeServices Chicago,
Tim Knipper,
Berkshire Hathaway HomeServices Chicago
Bought with:
Wendy Pawlak, CSC
Keller Williams Experience
Source: MRED as distributed by MLS GRID,MLS#: 12303636
Facts & features
Interior
Bedrooms & bathrooms
- Bedrooms: 5
- Bathrooms: 4
- Full bathrooms: 3
- 1/2 bathrooms: 1
Rooms
- Room types: Bonus Room, Bedroom 5, Foyer, Office, Pantry, Recreation Room, Walk In Closet
Primary bedroom
- Features: Flooring (Carpet), Bathroom (Full)
- Level: Second
- Area: 468 Square Feet
- Dimensions: 26X18
Bedroom 2
- Features: Flooring (Carpet)
- Level: Second
- Area: 182 Square Feet
- Dimensions: 13X14
Bedroom 3
- Features: Flooring (Carpet)
- Level: Second
- Area: 180 Square Feet
- Dimensions: 12X15
Bedroom 4
- Features: Flooring (Carpet)
- Level: Second
- Area: 408 Square Feet
- Dimensions: 17X24
Bedroom 5
- Features: Flooring (Porcelain Tile)
- Level: Main
- Area: 204 Square Feet
- Dimensions: 17X12
Bar entertainment
- Level: Basement
- Area: 182 Square Feet
- Dimensions: 14X13
Bonus room
- Features: Flooring (Hardwood)
- Level: Main
- Area: 132 Square Feet
- Dimensions: 11X12
Dining room
- Features: Flooring (Hardwood)
- Level: Main
- Area: 208 Square Feet
- Dimensions: 13X16
Family room
- Features: Flooring (Carpet)
- Level: Main
- Area: 460 Square Feet
- Dimensions: 23X20
Foyer
- Features: Flooring (Hardwood)
- Level: Main
- Area: 224 Square Feet
- Dimensions: 14X16
Kitchen
- Features: Kitchen (Eating Area-Breakfast Bar, Island, Pantry-Walk-in, Pantry, Updated Kitchen), Flooring (Hardwood)
- Level: Main
- Area: 375 Square Feet
- Dimensions: 25X15
Laundry
- Level: Main
- Area: 54 Square Feet
- Dimensions: 9X6
Living room
- Features: Flooring (Hardwood)
- Level: Main
- Area: 270 Square Feet
- Dimensions: 15X18
Office
- Features: Flooring (Hardwood)
- Level: Main
- Area: 132 Square Feet
- Dimensions: 11X12
Pantry
- Features: Flooring (Hardwood)
- Level: Main
- Area: 45 Square Feet
- Dimensions: 9X5
Recreation room
- Features: Flooring (Carpet)
- Level: Basement
- Area: 980 Square Feet
- Dimensions: 35X28
Walk in closet
- Features: Flooring (Carpet)
- Level: Second
- Area: 30 Square Feet
- Dimensions: 6X5
Walk in closet
- Features: Flooring (Carpet)
- Level: Second
- Area: 40 Square Feet
- Dimensions: 8X5
Heating
- Natural Gas, Forced Air, Sep Heating Systems - 2+
Cooling
- Central Air
Appliances
- Included: Double Oven, Microwave, Dishwasher, Refrigerator, High End Refrigerator, Bar Fridge, Freezer, Washer, Dryer, Disposal, Trash Compactor, Stainless Steel Appliance(s), Wine Refrigerator, Cooktop, Oven, Water Softener Owned, Humidifier
- Laundry: Main Level, In Unit, Multiple Locations, Sink
Features
- Cathedral Ceiling(s), Wet Bar, 1st Floor Bedroom, 1st Floor Full Bath, Walk-In Closet(s), Beamed Ceilings
- Flooring: Hardwood, Carpet, Wood
- Windows: Skylight(s), Drapes, Insulated Windows
- Basement: Finished,Crawl Space,Full
- Attic: Unfinished
- Number of fireplaces: 1
- Fireplace features: Wood Burning, Gas Starter, Family Room
Interior area
- Total structure area: 5,067
- Total interior livable area: 5,067 sqft
- Finished area below ground: 1,054
Property
Parking
- Total spaces: 3
- Parking features: Asphalt, Garage Door Opener, Garage, On Site, Garage Owned, Attached
- Attached garage spaces: 3
- Has uncovered spaces: Yes
Accessibility
- Accessibility features: No Disability Access
Features
- Stories: 2
- Patio & porch: Patio
- Exterior features: Outdoor Grill
- Pool features: In Ground
Lot
- Size: 1.38 Acres
- Dimensions: 216X202X168X120X225
- Features: Nature Preserve Adjacent, Irregular Lot, Landscaped, Wooded, Mature Trees
Details
- Parcel number: 1605172030020000
- Special conditions: None
- Other equipment: Water-Softener Owned, Central Vacuum, Ceiling Fan(s), Sump Pump
Construction
Type & style
- Home type: SingleFamily
- Architectural style: Tudor
- Property subtype: Single Family Residence
Materials
- Brick, Cedar, Shake Siding, Stucco
- Foundation: Concrete Perimeter
- Roof: Shake
Condition
- New construction: No
- Year built: 1990
- Major remodel year: 2023
Details
- Builder model: NORMANDY CLASSIC II
Utilities & green energy
- Electric: Circuit Breakers, 200+ Amp Service
- Sewer: Septic-Mechanical, Septic Tank
- Water: Well
Community & HOA
Community
- Features: Pool, Tennis Court(s), Lake, Water Rights, Gated, Street Paved
- Security: Carbon Monoxide Detector(s)
- Subdivision: Mallard Lake Estate
HOA
- Has HOA: Yes
- Services included: Other
- HOA fee: $2,700 annually
Location
- Region: Homer Glen
Financial & listing details
- Price per square foot: $163/sqft
- Tax assessed value: $695,199
- Annual tax amount: $15,117
- Date on market: 3/13/2025
- Listing terms: VA
- Ownership: Fee Simple w/ HO Assn.
- Has irrigation water rights: Yes
Price history
| Date | Event | Price |
|---|---|---|
| 5/2/2025 | Sold | $828,000-8%$163/sqft |
Source:  MRED as distributed by MLS GRID #12303636 Report a problem MRED as distributed by MLS GRID #12303636 Report a problem | ||
| 4/9/2025 | Listed for sale | $899,999$178/sqft |
Source: MRED as distributed by MLS GRID #12303636 Report a problem | ||
| 3/31/2025 | Contingent | $899,999$178/sqft |
Source: MRED as distributed by MLS GRID #12303636 Report a problem | ||
| 3/13/2025 | Listed for sale | $899,999+43.8%$178/sqft |
Source: MRED as distributed by MLS GRID #12303636 Report a problem | ||
| 3/30/2022 | Sold | $626,000+4.4%$124/sqft |
Source: MRED as distributed by MLS GRID #11222255 Report a problem | ||
| 1/12/2022 | Contingent | $599,900$118/sqft |
Source: MRED as distributed by MLS GRID #11222255 Report a problem | ||
| 11/18/2021 | Price change | $599,9000%$118/sqft |
Source: MRED as distributed by MLS GRID #11222255 Report a problem | ||
| 10/1/2021 | Price change | $599,999-3.2%$118/sqft |
Source: MRED as distributed by MLS GRID #11222255 Report a problem | ||
| 9/17/2021 | Price change | $619,900-1.6%$122/sqft |
Source: MRED as distributed by MLS GRID #11222255 Report a problem | ||
| 8/23/2021 | Listed for sale | $629,900+2.4%$124/sqft |
Source: Owner Report a problem | ||
| 12/2/2020 | Listing removed | $614,900$121/sqft |
Source: Century 21 Pride Realty #10570018 Report a problem | ||
| 11/18/2020 | Price change | $614,900-0.3%$121/sqft |
Source: Century 21 Pride Realty #10570018 Report a problem | ||
| 10/2/2020 | Price change | $617,000-0.5%$122/sqft |
Source: Century 21 Pride Realty #10570018 Report a problem | ||
| 9/11/2020 | Price change | $619,900-0.5%$122/sqft |
Source: Century 21 Pride Realty #10570018 Report a problem | ||
| 9/4/2020 | Price change | $622,900-0.3%$123/sqft |
Source: Century 21 Pride Realty #10570018 Report a problem | ||
| 8/14/2020 | Price change | $624,900-0.8%$123/sqft |
Source: Century 21 Pride Realty #10570018 Report a problem | ||
| 8/6/2020 | Price change | $629,900-0.8%$124/sqft |
Source: Century 21 Pride Realty #10570018 Report a problem | ||
| 7/28/2020 | Price change | $634,900-0.8%$125/sqft |
Source: Century 21 Pride Realty #10570018 Report a problem | ||
| 7/15/2020 | Price change | $639,900-0.8%$126/sqft |
Source: Century 21 Pride Realty #10570018 Report a problem | ||
| 6/30/2020 | Price change | $644,900-0.8%$127/sqft |
Source: Century 21 Pride Realty #10570018 Report a problem | ||
| 5/23/2020 | Price change | $649,900-2.3%$128/sqft |
Source: Century 21 Pride Realty #10570018 Report a problem | ||
| 11/8/2019 | Listed for sale | $664,900$131/sqft |
Source: Century 21 Pride Realty #10570018 Report a problem | ||
Public tax history
| Year | Property taxes | Tax assessment |
|---|---|---|
| 2024 | $15,918 +5.3% | $231,733 +10.3% |
| 2023 | $15,117 +2% | $210,055 +0.6% |
| 2022 | $14,825 -21.6% | $208,774 -20.3% |
| 2021 | $18,898 +0.1% | $261,804 +3.8% |
| 2020 | $18,884 +5.4% | $252,171 +3.9% |
| 2019 | $17,911 +2.6% | $242,589 +3.5% |
| 2018 | $17,456 -0.2% | $234,326 +2.9% |
| 2017 | $17,494 +2.2% | $227,766 +3.5% |
| 2016 | $17,123 +4.2% | $220,170 +3.9% |
| 2015 | $16,431 | $211,906 +2.1% |
| 2014 | $16,431 -2.1% | $207,527 |
| 2013 | $16,778 +2.2% | $207,527 -3.2% |
| 2012 | $16,413 +0.9% | $214,361 -7.5% |
| 2011 | $16,274 +2.3% | $231,642 -3.9% |
| 2010 | $15,901 -1% | $241,067 -2.6% |
| 2009 | $16,055 +0.3% | $247,502 |
| 2008 | $16,001 | $247,502 +4.2% |
| 2007 | -- | $237,595 +7% |
| 2006 | $15,052 +4.5% | $222,052 +7.4% |
| 2005 | $14,398 +4.9% | $206,753 +8.2% |
| 2004 | $13,727 +6.1% | $191,155 +7.9% |
| 2003 | $12,943 | $177,127 |
Find assessor info on the county website
Neighborhood: 60491
Nearby homes
- $1,133,8004 bd7 ba6.3k sqft15515 S Mallard Ln, Homer Glen, IL 60491Off Market
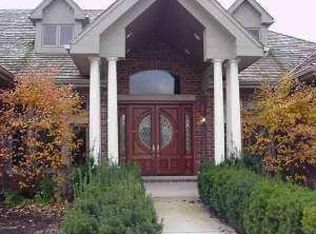
- $1,854,900-- bd-- ba8.4k sqft15565 S Mallard Ln, Homer Glen, IL 60491Off Market
- $982,600-- bd-- ba4.3k sqft15544 S Mallard Ln, Homer Glen, IL 60491Off Market
- $1,250,2005 bd6 ba8k sqft15520 S Mallard Ln, Lockport, IL 60491Off Market

- $1,185,5005 bd6 ba5k sqft15520 S Mallard Ln, Homer Glen, IL 60491Off Market
- $1,630,800-- bd-- ba9.4k sqft15416 S Mallard Ln, Homer Glen, IL 60491Off Market
- $104,358-- bd-- ba-- sqft15416 S Mallard Ln, Homer Glen, IL 60491Off Market
- $1,153,700-- bd-- ba6.5k sqft15621 S Mallard Ln, Homer Glen, IL 60491Off Market
Nearby schools
GreatSchools rating
- 8/10Reed Elementary SchoolGrades: 2-3Distance: 1.6 mi
- 9/10Oak Prairie Jr High SchoolGrades: 6-8Distance: 0.5 mi
- 10/10Lockport Township High School EastGrades: 9-12Distance: 2.1 mi
Schools provided by the listing agent
- Elementary: Walsh Elementary School
- Middle: Oak Prairie Junior High School
- High: Lockport Township High School
- District: 92
Source: MRED as distributed by MLS GRID. This data may not be complete. We recommend contacting the local school district to confirm school assignments for this home.
Get a cash offer in 3 minutes
Find out how much your home could sell for in as little as 3 minutes with a no-obligation cash offer.
Estimated market value
$865,300
Get a cash offer in 3 minutes
Find out how much your home could sell for in as little as 3 minutes with a no-obligation cash offer.
Estimated market value
$865,300
- Illinois
- Will County
- Homer Glen
- 60491
- 15539 S Mallard Ln
Nearby cities
Nearby zip codes
Other Homer Glen Topics
