Skip main navigation
Sold
  • Price Unknown

    15539 W 168th Ter, Olathe, KS 66062

    5beds
    3,112sqft
    Single Family Residence
    Built in 2023
    8,750 Square Feet Lot
    $917,000 Zestimate®
    $--/sqft
    $3,921 Estimated rent

    Home value

    $917,000

    $862,000 - $981,000

    $3,921/mo

    Zestimate® history
    Loading
    Loading...

    Owner options

    List your home for rent

    $3,921/mo

    Rent Zestimate®

    Find your next renter with Zillow Rental Manager. Plus, with online applications, you can quickly screen prospective tenants – for free.

    Learn more

    $3,921/mo

    Rent Zestimate®

    Refinance and save

    $1,250/mo

    Est. payment

    Refinancing to a lower rate could help reduce your monthly payments and save thousands over the life of the loan.

    See today's rates

    $1,250/mo

    Est. payment

    Explore your selling options

    Work with a Zillow partner agent

    Leverage their expertise and Zillow's premium Showcase listings to get your home seen by more buyers.

    Get started

    List with your own agent

    Get your home in front of millions of buyers by listing it on Zillow.

    Learn how to do it

    Sell it yourself

    Take full control of how buyers see your home on Zillow by listing For Sale by Owner (FSBO).

    List your home

    What's special

    Dining areaPrivate primary suiteAdditional prep spaceGrilling stationSpa-like bathroomPickleball courtsSweeping curved staircase
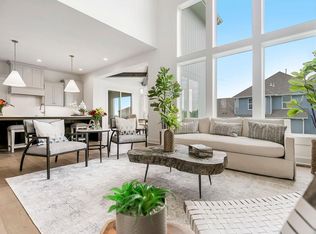
    SILVER AWARD WINNER - PICK OF THE PARADE - PARADE OF HOMES FALL 2024! This is a MODEL HOME. Welcome to the Sandstone, your modern dream home in the newest premier Lifestyle Community in southern Johnson County. Enjoy 40+ acres of community greenspace with coming attractions of trails, pool, clubhouse, grilling station and pickleball courts. Heritage Park—one of Johnson County’s largest outdoor destinations with lake access, golf, dog park, and trails—is less than a mile away. Multiple grocery options, coffee shops and a bakery are just minutes away. 10+ Restaurants within 3 miles! Boasting 5 bedrooms and 4 bathrooms, this architecturally stunning property features a sweeping curved staircase, chef's kitchen with walk-in pantry, additional prep space and a spot for a second fridge. Bask in the abundant natural light from the main level wall of windows, enhancing the spacious open concept great room, dining area and potential home office or 5th bedroom. Retreat to the private primary suite with a spa-like bathroom and a vast walk-in closet, conveniently connected to the laundry room. Upstairs, discover three more bedrooms, two bathrooms, and a versatile loft space. Pricing is calculated on floor plan base price, average lot price and community requirements.

    Zillow last checked:

    Listing updated:

    Listed by:

    Cindy Newson 913-909-7484,

    Rodrock & Associates Realtors,

    Suzanne Vaughan 913-706-7767,

    Rodrock & Associates Realtors

    Bought with:

    Thrive RealEstate KC Team

    KW KANSAS CITY METRO

    Source: Heartland MLS as distributed by MLS GRID,MLS#: 2506405MLS Logo

    Facts & features

    Interior

    Bedrooms & bathrooms
    • Bedrooms: 5
    • Bathrooms: 4
    • Full bathrooms: 4
    Primary bedroom
    • Level: Main
    Bedroom 2
    • Level: Upper
    Bedroom 3
    • Level: Upper
    Bedroom 4
    • Level: Upper
    Bedroom 5
    • Level: Main
    Primary bathroom
    • Features: Double Vanity, Separate Shower And Tub, Walk-In Closet(s)
    • Level: Main
    Bathroom 2
    • Features: Shower Over Tub
    • Level: Upper
    Bathroom 3
    • Features: Shower Only
    • Level: Upper
    Bathroom 4
    • Features: Shower Only
    • Level: Main
    Heating
    • Natural Gas
    Cooling
    • Electric
    Appliances
    • Included: Dishwasher, Disposal, Humidifier, Microwave, Stainless Steel Appliance(s)
    • Laundry: Laundry Room, Main Level
    Features
    • Custom Cabinets, Kitchen Island, Painted Cabinets, Pantry, Stained Cabinets, Vaulted Ceiling(s), Walk-In Closet(s)
    • Flooring: Carpet, Tile, Wood
    • Windows: Thermal Windows
    • Basement: Egress Window(s),Unfinished,Bath/Stubbed,Walk-Out Access
    • Number of fireplaces: 1
    • Fireplace features: Great Room
    Interior area
    • Total structure area: 3,112
    • Total interior livable area: 3,112 sqft
    • Finished area above ground: 3,112
    • Finished area below ground: 0

    Property

    Parking
    • Total spaces: 3
    • Parking features: Attached, Garage Door Opener, Garage Faces Front
    • Attached garage spaces: 3
    Lot
    • Size: 8,750 Square Feet
    Details
    • Parcel number: DP56260000 0010

    Construction

    Type & style
    • Home type: SingleFamily
    • Architectural style: Traditional
    • Property subtype: Single Family Residence
    Materials
    • Board & Batten Siding, Lap Siding, Stone Trim
    • Roof: Composition
    Condition
    • New Construction
    • New construction: Yes
    • Year built: 2023
    Details
    • Builder model: Sandstone
    • Builder name: Rodrock Homes

    Utilities & green energy

    • Sewer: Public Sewer
    • Water: Public

    Community & HOA

    Community
    • Security: Smoke Detector(s)

    • Subdivision: Parkside Reserve
    HOA
    • Has HOA: Yes
    • Amenities included: Clubhouse, Pickleball Court(s), Play Area, Pool, Trail(s)
    • HOA fee: $1,250 annually
    Location
    • Region: Olathe

    Financial & listing details

    • Tax assessed value: $710,900
    • Annual tax amount: $10,438
    • Date on market: 8/24/2024
    • Listing terms: Cash,Conventional
    • Ownership: Private
    • Road surface type: Paved

    Price history

    DateEventPrice
    5/1/2026Sold--
    Source: Heartland MLS as distributed by MLS GRID #2506405 Report a problem
    3/23/2026Pending sale$835,000$268/sqft
    Source: Heartland MLS as distributed by MLS GRID #2506405 Report a problem
    2/11/2026Price change$835,000+6.2%$268/sqft
    Source: Heartland MLS as distributed by MLS GRID #2506405 Report a problem
    8/24/2024Listed for sale$786,199$253/sqft
    Source: Heartland MLS as distributed by MLS GRID #2506405 Report a problem

    Public tax history

    YearProperty taxesTax assessment
    2025$10,044 +726.5%$81,754 +635.6%
    2024$1,215 $11,114
    Find assessor info on the county website

    Neighborhood: 66062

    Nearby schools

    GreatSchools rating
    Schools provided by the listing agent
    • Elementary: Timber Sage
    • Middle: Woodland Spring
    • High: Spring Hill

    Source: Heartland MLS as distributed by MLS GRID. This data may not be complete. We recommend contacting the local school district to confirm school assignments for this home.

    Get a cash offer in 3 minutes
    Find out how much your home could sell for in as little as 3 minutes with a no-obligation cash offer.
    Estimated market value
    $917,000
    Get a cash offer in 3 minutes
    Find out how much your home could sell for in as little as 3 minutes with a no-obligation cash offer.
    Estimated market value
    $917,000