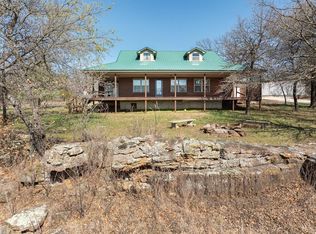
Property offered at ONLINE ONLY auction. BIDDING OPENS: Tuesday, August 19th, 2025 at 2 PM (cst) | BIDDING CLOSING: Thursday, August 28th, 2025 at 2:20 PM (cst). Bidding will remain open on this property until 1 minute has passed without receiving a bid. Property available to preview by appointment. CLEAR TITLE AT CLOSING, NO BACK TAXES. ONLINE ONLY!!! NO MINIMUM, NO RESERVE!!! "VALLEY VIEW RANCH" - INCREDIBLE LODGE ON 71.32± ACRES IN THE HEART OF KANSAS. Located approximately 6 miles east of FLINT OAK, 6 miles west of Fredonia and 6 miles south of State Highway 400 you won't want to go back to town after setting foot on this incredible property. This recently surveyed acreage includes the following amenities: Approximately 2 hour drive to Kansas City & Tulsa and 1.5 hour to Wichita Fall River Valley View for miles Automatic Gate & Pipe Fencing (freshly painted - black fence, white tips and red gates) Approximate 8± Acre Lake stocked with Crappie, Chanel Cat, & Bass Boating & Swimming Dock, Gravel Beach & Cabana Building Rural Water Service & Septic Tank Irrigation Sprinkler System serviced By the Lake with 2 Pumps 3-Hole Executive Golf Course - (approximately 500 yards) Lighted & Fenced Tennis/Pickleball & Basketball Court Pistol Range, 200 Yard Shooting Range & Regulation Skeet Course (two throwers & shooting pavilion) RV Parking Pad with Water, Electric & Sewer Campfire Pit Storage Sheds BUNKHOUSE / LODGE / HOME Main Level: 2 Bedrooms, 1 Bath, Kitchen, Great Room with Billiard Area, Log Wall for Trophy Game Display & Elevated Band Stage 2nd Level: 2 Bedrooms, 1 Bath & Loft Sleeping/Office Space? Front Patio with Landscaping & Wire Fencing Around Building Sunroom with Fireplace, Picture Windows & Access to Firepit Area Outdoor/Indoor Commercial Grade Stainless Kitchen (Warming Drawers, FireMagic Commerical Hood, Grill) Indoor Kitchen with Copper Sink, 2 Dishwashers & Large Pantry High End Cabinetry, Gas Stove, Pot Filler Open Dining Area & Great Room for Large Parties & Celebrations RED BARN WITH MANROOM 2,968± Sq. Ft. Red Metal Barn/Shop with 3 Overhead Doors & Full HVAC Loft Fitness Room/Bunkroom Office/Manroom - Sitting Area Shelving and & Cabinetry Hidden Gun Room Maintenance Garage - Fully Insulated with Wood Burning Stove Covered Lean-To Cottage/She-Shed - Screened Porch Sitting or Art Room with Fireplace & HVAC Texas Greehouse Lakewater & Rural Water Risers Around the Property Owned Propane Tank Luxury Chicken Coop/Palace - (chickens remains) Auto-Transfer & Concrete Pad for Power Backup Generator Recent survey just completed and provided in supporting documents. Recent survey just completed and provided in supporting documents. Square footage, etc. estimated and approximate. Taxes on the parcel will be estimated at closing as final amounts will not be available until such time as the lot split is finalized. McCurdy will be conducting a personal property auction that will end several days following the real estate auction which will afford the Buyer a chance to purchase some items fitting for this property. *Buyer should verify school assignments as they are subject to change. The real estate is offered at public auction in its present, “as is where is” condition and is accepted by the buyer without any expressed or implied warranties or representations from the seller or seller’s agents. Full auction terms and conditions provided in the Property Information Packet. Total purchase price will include a 10% buyer’s premium ($2,500.00 minimum) added to the final bid. Property available to preview by appointment. Earnest money is due from the high bidder at the auction in the form of cash, check, or immediately available, certified funds in the amount of $75,000 for a 45-day closing.
Sold-inner office
Price Unknown
1554 1100th Rd, Fredonia, KS 66736
4beds
2,634sqft
Single Family Onsite Built
Built in 2003
71.32 Acres Lot
$-- Zestimate®
$--/sqft
$-- Estimated rent
Home value
Not available
Estimated sales range
Not available
Not available
Zestimate® history
Owner options
List your home for rent
Find your next renter with Zillow Rental Manager. Plus, with online applications, you can quickly screen prospective tenants – for free.
Refinance and save
Refinancing to a lower rate could help reduce your monthly payments and save thousands over the life of the loan.
Explore your selling options
Work with a Zillow partner agent
Leverage their expertise and Zillow's premium Showcase listings to get your home seen by more buyers.
Get startedList with your own agent
Get your home in front of millions of buyers by listing it on Zillow.
Learn how to do itSell it yourself
Take full control of how buyers see your home on Zillow by listing For Sale by Owner (FSBO).
List your homeWhat's special
Zillow last checked:
Listing updated:
Listed by:
Braden McCurdy OFF:316-867-3600,
McCurdy Real Estate & Auction, LLC
Bought with:
Braden McCurdy, 00052737
Source: SCKMLS as distributed by MLS GRID,MLS#: 659365
Facts & features
Interior
Bedrooms & bathrooms
- Bedrooms: 4
- Bathrooms: 2
- Full bathrooms: 2
Primary bedroom
- Description: Concrete
- Level: Upper
- Area: 123.9
- Dimensions: 10.5 x 11.8
Bedroom
- Description: Concrete
- Level: Main
- Area: 110
- Dimensions: 8.8 x 12.5
Bedroom
- Description: Concrete
- Level: Main
- Area: 112.86
- Dimensions: 9.9 x 11.4
Bedroom
- Description: Concrete
- Level: Upper
- Area: 109.2
- Dimensions: 10.5 x 10.4
Dining room
- Description: Concrete
- Level: Main
- Area: 353.92
- Dimensions: 22.4 x 15.8
Kitchen
- Description: Concrete
- Level: Main
- Area: 206.64
- Dimensions: 25.2 x 8.2
Kitchen
- Description: Concrete
- Level: Main
- Area: 89.99
- Dimensions: 11.11 x 8.10
Living room
- Description: Concrete
- Level: Main
- Area: 267.72
- Dimensions: 19.4 x 13.8
Loft
- Description: Concrete
- Level: Upper
- Area: 632.52
- Dimensions: 25.2 x 25.10
Sun room
- Description: Concrete
- Level: Main
- Area: 375.48
- Dimensions: 25.2 x 14.9
Heating
- Forced Air, Propane
Cooling
- Central Air, Electric
Appliances
- Laundry: Upper Level, 220 equipment
Features
- Ceiling Fan(s), Vaulted Ceiling(s)
- Doors: Storm Door(s)
- Windows: Storm Window(s), Skylight(s)
- Basement: None
- Number of fireplaces: 1
- Fireplace features: One, Living Room, Wood Burning, Glass Doors
Interior area
- Total interior livable area: 2,634 sqft
- Finished area above ground: 2,634
- Finished area below ground: 0
Property
Parking
- Total spaces: 2
- Parking features: RV Access/Parking, Gated, Detached, Carport, Oversized
- Garage spaces: 2
Features
- Levels: One and One Half
- Stories: 1.5
- Exterior features: Dock, Guttering - ALL, Tennis Court(s), Other
- Fencing: Other
- Waterfront features: Pond/Lake
Lot
- Size: 71.32 Acres
- Features: Irregular Lot
Details
- Additional structures: Storage, Outbuilding
- Parcel number: 1031511100000002.020
- Special conditions: Auction
Construction
Type & style
- Home type: SingleFamily
- Property subtype: Single Family Onsite Built
Materials
- Log, Frame w/More than 50% Mas
- Foundation: None
- Roof: Metal
Condition
- Year built: 2003
Utilities & green energy
- Gas: Propane
- Sewer: Septic Tank
- Water: Rural Water
- Utilities for property: Propane
Community & HOA
Community
- Security: Security Lights
- Subdivision: NONE LISTED ON TAX RECORD
HOA
- Has HOA: No
Location
- Region: Fredonia
Financial & listing details
- Tax assessed value: $362,320
- Date on market: 7/30/2025
- Cumulative days on market: 46 days
- Ownership: Corporate non-REO
- Road surface type: Unimproved
Price history
Price history is unavailable.
Public tax history
| Year | Property taxes | Tax assessment |
|---|---|---|
| 2020 | -- | $41,667 |
| 2019 | -- | $41,667 +12.7% |
| 2018 | -- | $36,982 +6.1% |
| 2017 | -- | $34,858 -3.2% |
| 2016 | -- | $35,996 |
Find assessor info on the county website
Neighborhood: 66736
Nearby homes
- $24,410-- bd-- ba924 sqft1392 1100th Rd, Fredonia, KS 66736Off Market
- $--2 bd2 ba1.4k sqft1182 1100th Rd, Fredonia, KS 66736Sold
- $--2 bd2 ba2.5k sqft1182 1100 Rd, Fredonia, KS 66736Off Market
- $367,0001 bd1 ba432 sqft1920 1100th Rd, Fredonia, KS 66736Off Market
- $575,0004 bd2 ba784 sqft1554 1100th Rd, Fredonia, KS 66736Off Market
- $174,600-- bd-- ba256 sqft2362 1100th Rd, Fredonia, KS 66736Off Market
- $409,8001 bd1 ba750 sqft11526 Barber Rd, Fredonia, KS 66736Off Market
- $194,500-- bd-- ba1.6k sqft2425 1100th Rd, Fredonia, KS 66736Off Market
Nearby schools
GreatSchools rating
- NAFredonia Early Learning CenterGrades: PK-KDistance: 7 mi
- 5/10Fredonia Sr High SchoolGrades: 7-12Distance: 7.1 mi
- 4/10Lincoln Elementary SchoolGrades: 1-6Distance: 7 mi
Schools provided by the listing agent
- Elementary: Lincoln
- Middle: Fredonia
- High: Fredonia
Source: SCKMLS as distributed by MLS GRID. This data may not be complete. We recommend contacting the local school district to confirm school assignments for this home.
- Kansas
- Wilson County
- New Albany
- 66736
- 1554 1100th Rd
