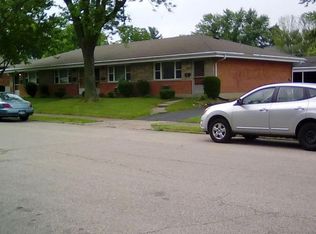
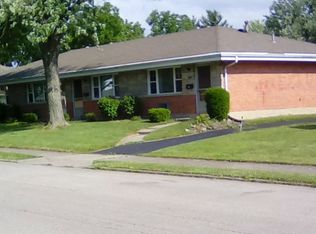
Stabilized brick asset in the heart of Kettering featuring a massive "rent gap", while currently yielding steady income with long term tenants. This property is primed for a "market to market" strategy that can increase gross revenue by 40% with minor cosmetic updates. Invest in a recession - proof US Military - corridor market, Wright-Patterson Air Force Base. Why WILLAMET ROAD? Location stability: 15 minutes to Wright-Patterson AFB, (huge tenant pool). Convenience: Less than 2 miles to the Greene Shopping & dining. High demand area: Zip Code 45429 is one of the most supply-constrained rental pockets in the Dayton MSA. Multiple improvements: Upgraded carport drainage (in 2024 a new drainage system preventing water from pooling and freezing totally mitigating fall hazards) and added motion sensor lights improving nighttime visibility and safety. New household appliances: two units with new water heaters, two AC wall units, one with new range, two units have new microwaves, one new furnace, one has building owner washer /dryer and partially furnished. New gutters; high quality (Monolithic gutters in 2025). General repair: new toilet, bathtub plumbing replaced, 2 kitchen faucets replaced, front steps concrete landing installed in 2024, rebuilt handrails for safety, fluorescent lighting installed, furnaces cleaned and serviced annually, lawn cared for annually. Units 1554 and 1560 each have a Radon System installed. In general, the property has been well maintained throughout the years. Long term tenants take great care of their units, and all would like to stay.
Accepting backups
$399,900
1554-56 Willamet Rd #58, Dayton, OH 45429
4beds
2,432sqft
Multi Family
Built in 1964
-- sqft lot
$397,200 Zestimate®
$164/sqft
$-- HOA
What's special
Partially furnishedRebuilt handrails for safetyLawn cared for annuallyFluorescent lighting installedStabilized brick assetBathtub plumbing replacedNew water heaters
- 149 days
- 18
- 0
Zillow last checked:
Listing updated:
Listed by:
M. Larry Lemonds (937)524-0080,
RE/MAX Victory + Affiliates
Source: DABR MLS,MLS#: 955404 Originating MLS: Dayton Area Board of REALTORS
Originating MLS: Dayton Area Board of REALTORSFacts & features
Interior
Bedrooms & bathrooms
- Bedrooms: 4
- Bathrooms: 4
- Full bathrooms: 4
Heating
- Forced Air, Natural Gas
Cooling
- Other, Wall Unit(s)
Appliances
- Included: Microwave, Range, Refrigerator, Gas Water Heater
Features
- Ceiling Fan(s)
Interior area
- Total structure area: 2,432
- Total interior livable area: 2,432 sqft
Property
Parking
- Total spaces: 4
- Parking features: Carport, Detached, Four or more Spaces, Garage, Storage
- Garage spaces: 4
- Has carport: Yes
Lot
- Size: 0.28 Acres
- Dimensions: .28 Acres
Details
- Parcel number: N64028110020
- Zoning: Multiple
- Zoning description: Multiple
Construction
Type & style
- Home type: MultiFamily
- Property subtype: Multi Family
Materials
- Brick
- Foundation: Slab
Condition
- Year built: 1964
Community & HOA
Community
- Security: Smoke Detector(s)
- Subdivision: Tudor Park
Location
- Region: Dayton
Financial & listing details
- Price per square foot: $164/sqft
- Date on market: 4/1/2026
- Tenant pays: Electricity, Gas, Heat
Estimated market value
$397,200
$377,000 - $417,000
$1,741/mo
Price history
| Date | Event | Price |
|---|---|---|
| 4/4/2026 | Pending sale | $399,900$164/sqft |
Source: DABR MLS #955404 Report a problem | ||
| 4/1/2026 | Listed for sale | $399,900$164/sqft |
Source:  DABR MLS #955404 Report a problem DABR MLS #955404 Report a problem | ||
Public tax history
Tax history is unavailable.
Monthly payment
Est. payment
Payment breakdown
Explore the cost of this home by adjusting the details. Changes won't be saved.Climate risks
Neighborhood: 45429
Nearby schools
Schools provided by the listing agent
- District: Kettering
Source: DABR MLS. This data may not be complete. We recommend contacting the local school district to confirm school assignments for this home.

Similar homes
- $425,0005 bd4 ba2.9k sqft411 Darst Rd, Dayton, OH 45440For Sale

 MLS ID #965623, Jeffrey Sherby, BHHS Professional Realty. DABR MLS
 - $279,0003 bd2 ba1.5k sqft1112 Claybourne Rd, Dayton, OH 45429For Sale
 MLS ID #966365, John M Warner, Howard Hanna Real Estate Serv. DABR MLS
 - $299,9003 bd2 ba1.5k sqft4048 Upham Rd, Dayton, OH 45429For Sale
 MLS ID #965778, Terry Blakley, RE/MAX Victory + Affiliates. DABR MLS
 - $419,0004 bd3 ba2.2k sqft196 Cambria Dr, Dayton, OH 45440For Sale
 MLS ID #958593, Karen Angle, Coldwell Banker Heritage. DABR MLS
 - $385,0004 bd3 ba2.4k sqft222 Wisteria Dr, Oakwood, OH 45419For SaleMLS ID #959405, Toni Donato Shade, Coldwell Banker Heritage. DABR MLS
- $349,9004 bd3 ba2.1k sqft77 Lammers Ave, Dayton, OH 45459For SaleMLS ID #961560, Jill Aldineh, RE/MAX Victory + Affiliates. DABR MLS
- $245,0004 bd2 ba1.8k sqft3601-3603 S Smithville Rd, Dayton, OH 45420For SaleMLS ID #964821, Colleen Dolan, Cutler Real Estate. DABR MLS
- $364,9004 bd3 ba2.3k sqft3091 Shakertown Rd, Dayton, OH 45434For SaleMLS ID #963269, Matt Riffel, Irongate Inc.. DABR MLS
- $415,0005 bd4 ba3k sqft8800 Sugarcreek Point, Dayton, OH 45458For SaleMLS ID #964070, Sarah Back, Coldwell Banker Heritage. DABR MLS
- $219,9003 bd2 ba1.3k sqft2153 Courtland Ave, Dayton, OH 45420For SaleMLS ID #967089, Amanda McCarter, Coldwell Banker Heritage. DABR MLS
- $489,9004 bd4 ba3.2k sqft6820 Rhineview Ct, Dayton, OH 45459For SaleMLS ID #967370, Erin Laurito, BHHS Professional Realty. DABR MLS
- $298,0003 bd2 ba1.6k sqft4408 Fernbrook St, Dayton, OH 45440For SaleMLS ID #966482, Terri Johnson, Glasshouse Realty Group. DABR MLS
- $299,9003 bd2 ba1.5k sqft2450 Rawnsdale Rd, Dayton, OH 45440For SaleMLS ID #965964, Shelley Parks, eXp Realty. DABR MLS
- $295,0004 bd2 ba1.7k sqft1960 Carol Pkwy, Dayton, OH 45440For SaleMLS ID #962893, David Campbell, Coldwell Banker Heritage. DABR MLS
- $424,9005 bd3 ba2.1k sqft8080 Township Line Rd, Waynesville, OH 45068For SaleMLS ID #957919, Janelle Sprandel, Comey & Shepherd REALTORS. DABR MLS
- $289,9003 bd2 ba1.5k sqft4867 Arrowhead Dr, Dayton, OH 45440For SaleMLS ID #965499, Sherry Couch, Coldwell Banker Heritage. DABR MLS
- $334,9004 bd2 ba1.8k sqft4460 E Mohave Dr, Dayton, OH 45431For SaleMLS ID #965970, Shaun M Hayes, BHHS Professional Realty. DABR MLS
- $325,0004 bd4 ba2.7k sqft5880 Charlesgate Rd, Dayton, OH 45424For SaleMLS ID #966538, Alvada Stanley, Coldwell Banker Heritage. DABR MLS
- $329,9004 bd3 ba2.6k sqft1020 S Elm St, Dayton, OH 45449For SaleMLS ID #964706, Mel Rutherford, M R Real Estate. DABR MLS
- $350,0003 bd3 ba2.9k sqft4179 W Franklin St, Bellbrook, OH 45305For SaleMLS ID #960741, Cynthia A Buckreus, Coldwell Banker Heritage. DABR MLS
