ON SITE AUCTION SATURDAY JULY 18TH PREVIEW 8:00 AM. AUCTION AT 10:00 AM FOR MORE INFO: www.reliantauctioneers.com
REALTORS: 1% of Final Bid will be paid to any Licensed Real Estate Agent whose buyer registers no less than 48 hours prior to auction and is the successful purchaser for this property and who closes and pays the total contract price.
Active
Price Unknown
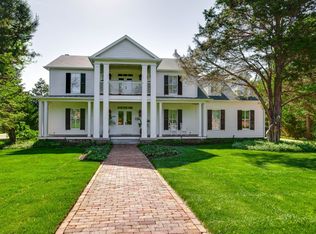
1554 Bear Branch Cv, Murfreesboro, TN 37130
4beds
3,850sqft
Single Family Residence, Residential
Built in 2006
0.81 Acres Lot
$-- Zestimate®
$--/sqft
$83/mo HOA
Overview
- 19 days |
- 1,395 |
- 48 |
Zillow last checked:
Listing updated:
Listed by:
Steve Sandlin 615-403-1822,
Reliant Realty ERA Powered
Source: RealTracs MLS as distributed by MLS GRID,MLS#: 3261983
Facts & features
Interior
Bedrooms & bathrooms
- Bedrooms: 4
- Bathrooms: 5
- Full bathrooms: 3
- 1/2 bathrooms: 2
- Main level bedrooms: 3
Heating
- Central, Natural Gas
Cooling
- Attic Fan, Ceiling Fan(s), Central Air, Electric
Appliances
- Included: Built-In Electric Oven, Double Oven, Built-In Electric Range, Trash Compactor, Dishwasher, Disposal, Dryer, Microwave, Refrigerator, Stainless Steel Appliance(s), Washer, Smart Appliance(s), Water Purifier
- Laundry: Electric Dryer Hookup, Washer Hookup
Features
- Bookcases, Built-in Features, Ceiling Fan(s), Entrance Foyer, Extra Closets, High Ceilings, In-Law Floorplan, Open Floorplan, Pantry, Redecorated, Smart Light(s), Smart Thermostat, Walk-In Closet(s), Wet Bar
- Flooring: Carpet, Wood, Tile
- Basement: None
- Number of fireplaces: 1
- Fireplace features: Den, Gas
Interior area
- Total structure area: 3,850
- Total interior livable area: 3,850 sqft
- Finished area above ground: 3,850
Property
Parking
- Total spaces: 3
- Parking features: Garage Door Opener, Garage Faces Side
- Garage spaces: 3
Features
- Levels: One
- Stories: 2
- Patio & porch: Patio, Covered, Porch
- Exterior features: Smart Irrigation, Smart Light(s)
- Has private pool: Yes
- Pool features: In Ground
- Fencing: Back Yard
Lot
- Size: 0.81 Acres
- Dimensions: 163.6 x 216.19 IRR
Details
- Parcel number: 081B F 00200 R0048790
- Special conditions: Auction
- Other equipment: Irrigation System, Intercom
Construction
Type & style
- Home type: SingleFamily
- Property subtype: Single Family Residence, Residential
Materials
- Brick
- Roof: Shingle
Condition
- New construction: No
- Year built: 2006
Utilities & green energy
- Sewer: Public Sewer
- Water: Public
- Utilities for property: Electricity Available, Natural Gas Available, Water Available
Community & HOA
Community
- Security: Fire Alarm, Security System, Smoke Detector(s), Smart Camera(s)/Recording
- Subdivision: Bear Branch Cove
HOA
- Has HOA: Yes
- HOA fee: $1,000 annually
Location
- Region: Murfreesboro
Financial & listing details
- Tax assessed value: $892,400
- Annual tax amount: $6,311
- Date on market: 7/6/2026
- Electric utility on property: Yes
Estimated market value
Not available
Estimated sales range
Not available
Not available
Public tax history
| Year | Property taxes | Tax assessment |
|---|---|---|
| 2025 | $6,311 | $223,100 |
| 2024 | $6,311 +0.9% | $223,100 +0.9% |
| 2023 | $6,255 +10.1% | $221,125 |
| 2022 | $5,680 -1.5% | $221,125 +34.5% |
| 2021 | $5,768 +7.6% | $164,400 +7.6% |
| 2020 | $5,361 +67.2% | $152,775 |
| 2019 | $3,207 -31.1% | $152,775 |
| 2018 | $4,657 -15.9% | $152,775 +7.2% |
| 2017 | $5,537 | $142,450 |
| 2016 | $5,537 | $142,450 |
| 2015 | $5,537 | $142,450 +2.5% |
| 2013 | $5,537 +6.5% | $138,950 |
| 2012 | $5,197 +0.1% | $138,950 |
| 2011 | $5,190 | $138,950 |
| 2010 | $5,190 +1.6% | $138,950 +4.6% |
| 2008 | $5,109 | $132,800 |
| 2007 | $5,109 +507.1% | $132,800 +507.1% |
| 2006 | $842 +6.4% | $21,875 +25% |
| 2005 | $791 | $17,500 |
| 2004 | $791 | $17,500 |
| 2002 | $791 | $17,500 |
| 2001 | -- | $17,500 -75.7% |
| 2000 | -- | $72,000 |
Find assessor info on the county website
Climate risks
Neighborhood: 37130
Nearby schools
GreatSchools rating
- 6/10John Pittard Elementary SchoolGrades: PK-6Distance: 0.4 mi
- 8/10Oakland Middle SchoolGrades: 6-8Distance: 0.5 mi
- 8/10Oakland High SchoolGrades: 9-12Distance: 0.6 mi
Schools provided by the listing agent
- Elementary: John Pittard Elementary
- Middle: Oakland Middle School
- High: Oakland High School
Source: RealTracs MLS as distributed by MLS GRID. This data may not be complete. We recommend contacting the local school district to confirm school assignments for this home.
- $1,150,0005 bd4 ba4.6k sqft1550 Bear Branch Cv, Murfreesboro, TN 37130Sold

- $1,659,300-- bd7 ba5.6k sqft1521 Avellino Cir, Murfreesboro, TN 37130Off Market
- $1,320,4004 bd4 ba5k sqft1558 Bear Branch Cv, Murfreesboro, TN 37130Off Market
- $1,764,5004 bd3 ba5.2k sqft1526 Bear Branch Cv, Murfreesboro, TN 37130Off Market
- $1,831,1004 bd6 ba6.3k sqft1517 Avellino Cir, Murfreesboro, TN 37130Off Market
- $1,148,1005 bd3 ba4.8k sqft1525 Avellino Cir, Murfreesboro, TN 37130Off Market
- $1,569,0005 bd6 ba4.2k sqft1546 Bear Branch Cv, Murfreesboro, TN 37130Off Market
- $1,588,5004 bd4 ba5.1k sqft1513 Avellino Cir, Murfreesboro, TN 37130Off Market
