Perched on a small hill at the end of a sunny cul-de-sac, this 1.75-acre verdant retreat has been meticulously and thoughtfully updated throughout. The open floorplan with its main floor primary suite offers perfection in every detail and a warm ambiance permeates throughout the entire home. Newer, oversized windows load each room with natural light and provide panoramic views of the meticulously manicured gardens. The exquisite kitchen was renovated less than a year ago and offers professional grade appliances, extensive counter space and an amazing sun-filled family breakfast area. The expansive great room features a stately fireplace, quaint wet bar and floor to ceiling windows open onto the deck. Retreat to the luxurious main floor primary suite, and a serene master bedroom awaits with a luxurious spa-like primary bathroom with its deep soaking tub and fabulous, oversized steam shower, beautiful tile and custom cabinetry, and a spacious walk-in closet. The second floor offers three additional en-suite bedrooms, each with ample closet space and features a convenient second-floor laundry room. The spacious lower level showcases a handsome wet bar, a large game room that opens into a well-designed work out area, ample storage and an additional flex room perfect for a 5th bedroom or 2nd office, or craft room. Outside, escape into the outdoor oasis spanning across 1.75 acres of manicured landscape with complete privacy across the entire property. Approx. 4800 sq ft, 3 car garage, serene privacy, and a stellar location- your forever home awaits!
Closed
$1,600,000
1554 Big Oaks Ct, Lake Forest, IL 60045
5beds
4,683sqft
Single Family Residence
Built in 1986
1.44 Acres Lot
$1,672,900 Zestimate®
$342/sqft
$7,966 Estimated rent
Home value
$1,672,900
$1.51M - $1.86M
$7,966/mo
Zestimate® history
Owner options
List your home for rent
$7,966/mo
Rent Zestimate®
Find your next renter with Zillow Rental Manager. Plus, with online applications, you can quickly screen prospective tenants – for free.
$7,966/mo
Rent Zestimate®
Refinance and save
$10,231/mo
Est. payment
Refinancing to a lower rate could help reduce your monthly payments and save thousands over the life of the loan.
$10,231/mo
Est. payment
Explore your selling options
Work with a Zillow partner agent
Leverage their expertise and Zillow's premium Showcase listings to get your home seen by more buyers.
Get startedList with your own agent
Get your home in front of millions of buyers by listing it on Zillow.
Learn how to do itSell it yourself
Take full control of how buyers see your home on Zillow by listing For Sale by Owner (FSBO).
List your homeWhat's special
Zillow last checked:
Listing updated:
Listed by:
Shaun Raugstad 847-724-5800,
Coldwell Banker Realty
Bought with:
Karla Garcia
eXp Realty
Source: MRED as distributed by MLS GRID,MLS#: 12481654
Facts & features
Interior
Bedrooms & bathrooms
- Bedrooms: 5
- Bathrooms: 6
- Full bathrooms: 4
- 1/2 bathrooms: 2
Rooms
- Room types: Breakfast Room, Sitting Room, Foyer, Bedroom 5
Primary bedroom
- Features: Flooring (Hardwood), Bathroom (Full)
- Level: Main
- Area: 216 Square Feet
- Dimensions: 18X12
Bedroom 2
- Features: Flooring (Carpet)
- Level: Second
- Area: 180 Square Feet
- Dimensions: 15X12
Bedroom 3
- Features: Flooring (Hardwood)
- Level: Second
- Area: 252 Square Feet
- Dimensions: 14X18
Bedroom 4
- Features: Flooring (Carpet)
- Level: Second
- Area: 228 Square Feet
- Dimensions: 19X12
Bedroom 5
- Level: Basement
- Area: 220 Square Feet
- Dimensions: 20X11
Breakfast room
- Features: Flooring (Ceramic Tile)
- Level: Main
- Area: 169 Square Feet
- Dimensions: 13X13
Dining room
- Features: Flooring (Hardwood)
- Level: Main
- Area: 195 Square Feet
- Dimensions: 13X15
Family room
- Features: Flooring (Hardwood)
- Level: Main
- Area: 300 Square Feet
- Dimensions: 20X15
Foyer
- Features: Flooring (Hardwood)
- Level: Main
- Area: 154 Square Feet
- Dimensions: 14X11
Kitchen
- Features: Kitchen (Island, Pantry-Closet), Flooring (Ceramic Tile)
- Level: Main
- Area: 264 Square Feet
- Dimensions: 22X12
Laundry
- Features: Flooring (Ceramic Tile)
- Level: Main
- Area: 84 Square Feet
- Dimensions: 12X7
Living room
- Features: Flooring (Hardwood)
- Level: Main
- Area: 527 Square Feet
- Dimensions: 17X31
Sitting room
- Features: Flooring (Hardwood)
- Level: Main
- Area: 154 Square Feet
- Dimensions: 14X11
Heating
- Natural Gas, Forced Air, Sep Heating Systems - 2+, Zoned
Cooling
- Central Air, Zoned
Appliances
- Included: Double Oven, Microwave, Dishwasher, Refrigerator, Washer, Dryer, Disposal, Humidifier
- Laundry: Main Level
Features
- Wet Bar, 1st Floor Bedroom, 1st Floor Full Bath
- Flooring: Hardwood
- Windows: Screens, Skylight(s)
- Basement: Finished,Full
- Attic: Unfinished
- Number of fireplaces: 2
- Fireplace features: Gas Starter, Living Room, Master Bedroom
Interior area
- Total structure area: 0
- Total interior livable area: 4,683 sqft
Property
Parking
- Total spaces: 3
- Parking features: Asphalt, Garage Door Opener, Heated Garage, Yes, Garage Owned, Attached, Garage
- Attached garage spaces: 3
- Has uncovered spaces: Yes
Accessibility
- Accessibility features: No Disability Access
Features
- Stories: 2
- Patio & porch: Deck
- On waterfront: Yes
- Waterfront features: Lake Front
Lot
- Size: 1.44 Acres
- Dimensions: 175X300X235X324
- Features: Cul-De-Sac, Wooded
Details
- Parcel number: 16181010190000
- Special conditions: List Broker Must Accompany
- Other equipment: Ceiling Fan(s), Fan-Whole House, Sump Pump, Sprinkler-Lawn, Air Purifier
Construction
Type & style
- Home type: SingleFamily
- Architectural style: Contemporary
- Property subtype: Single Family Residence
Materials
- Cedar, Stone
- Foundation: Concrete Perimeter
- Roof: Shake
Condition
- New construction: No
- Year built: 1986
Utilities & green energy
- Electric: Circuit Breakers
- Sewer: Public Sewer
- Water: Lake Michigan
Community & HOA
Community
- Features: Street Lights, Street Paved
HOA
- Services included: None
Location
- Region: Lake Forest
Financial & listing details
- Price per square foot: $342/sqft
- Tax assessed value: $976,502
- Annual tax amount: $18,872
- Date on market: 11/10/2025
- Listing terms: Conventional
- Ownership: Fee Simple
Price history
| Date | Event | Price |
|---|---|---|
| 11/7/2025 | Sold | $1,600,000+45.6%$342/sqft |
Source:  MRED as distributed by MLS GRID #12481654 Report a problem MRED as distributed by MLS GRID #12481654 Report a problem | ||
| 10/4/2021 | Pending sale | $1,099,000+2.2%$235/sqft |
Source: MRED as distributed by MLS GRID #11184774 Report a problem | ||
| 10/1/2021 | Sold | $1,075,000+40.1%$230/sqft |
Source: MRED as distributed by MLS GRID #11184774 Report a problem | ||
| 11/15/2011 | Sold | $767,500-14.6%$164/sqft |
Source: Berkshire Hathaway HomeServices Koenig Rubloff #07806551_60045 Report a problem | ||
| 8/14/2011 | Pending sale | $899,000$192/sqft |
Source: Koenig & Strey Real Living #07806551 Report a problem | ||
| 5/15/2011 | Listed for sale | $899,000$192/sqft |
Source: Koenig & Strey Real Living #07806551 Report a problem | ||
Public tax history
| Year | Property taxes | Tax assessment |
|---|---|---|
| 2024 | $18,872 -0.9% | $341,220 +4.8% |
| 2023 | $19,034 -8.9% | $325,468 +4.2% |
| 2022 | $20,889 +5.8% | $312,349 -11.8% |
| 2021 | $19,747 +2.7% | $354,111 +3.5% |
| 2020 | $19,234 +3.5% | $342,130 +0.2% |
| 2019 | $18,589 +14.7% | $341,550 +6.8% |
| 2018 | $16,213 | $319,885 +0.3% |
| 2017 | $16,213 +4.6% | $318,865 +3.9% |
| 2016 | $15,498 +18.4% | $306,808 +6.4% |
| 2015 | $13,093 +2.9% | $288,272 +19.8% |
| 2014 | $12,723 +3.5% | $240,544 +0.9% |
| 2012 | $12,290 +4.2% | $238,422 -23.1% |
| 2011 | $11,796 -19.8% | $310,131 -9.6% |
| 2010 | $14,704 +3.1% | $343,038 -5.6% |
| 2009 | $14,256 +1.5% | $363,464 -2.2% |
| 2008 | $14,045 +3.4% | $371,830 +2.8% |
| 2006 | $13,579 +7.8% | $361,738 |
| 2005 | $12,601 -2.2% | -- |
| 2004 | $12,880 +96% | -- |
| 2003 | $6,572 -48.9% | -- |
| 2002 | $12,865 +110.9% | -- |
| 2001 | $6,099 -48.8% | $268,379 +6.4% |
| 2000 | $11,913 | $252,255 |
Find assessor info on the county website
Neighborhood: 60045
Nearby homes
- $1,330,6003 bd4 ba4.5k sqft1500 Big Oaks Ct, Lake Forest, IL 60045Off Market
- $1,410,1004 bd4 ba3.2k sqft1560 Big Oaks Ct, Lake Forest, IL 60045Off Market
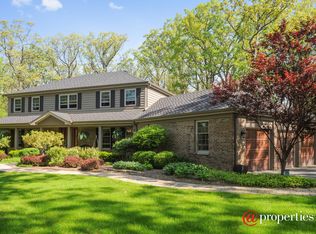
- $1,350,4004 bd4 ba3.2k sqft1560 Big Oak Ct, Lake Forest, IL 60045Off Market
- $1,337,8004 bd4 ba4.8k sqft1564 Big Oaks Ct, Lake Forest, IL 60045Off Market
- $837,9003 bd2 ba2.4k sqft1521 Big Oaks Ct, Lake Forest, IL 60045Off Market
- $9-- sqft1521 Big Oaks Ct, Lake Forest, IL 60045Off Market
- $1,566,1004 bd5 ba4k sqft1771 Devonshire Ct, Lake Forest, IL 60045Off Market
- $730,000-- bd-- ba-- sqft1521 Big Oak Ct, Lake Forest, IL 60045Off Market
Nearby schools
GreatSchools rating
- 10/10Everett Elementary SchoolGrades: K-4Distance: 2 mi
- 10/10Deer Path Middle School WestGrades: 7-8Distance: 2 mi
- 9/10Lake Forest High SchoolGrades: 9-12Distance: 4.6 mi
Schools provided by the listing agent
- Elementary: Everett Elementary School
- Middle: Deer Path Middle School
- High: Lake Forest High School
- District: 67
Source: MRED as distributed by MLS GRID. This data may not be complete. We recommend contacting the local school district to confirm school assignments for this home.
Get a cash offer in 3 minutes
Find out how much your home could sell for in as little as 3 minutes with a no-obligation cash offer.
Estimated market value
$1,672,900
Get a cash offer in 3 minutes
Find out how much your home could sell for in as little as 3 minutes with a no-obligation cash offer.
Estimated market value
$1,672,900
- Illinois
- Lake County
- Lake Forest
- 60045
- 1554 Big Oaks Ct
Nearby cities
Nearby zip codes
Other Lake Forest Topics
