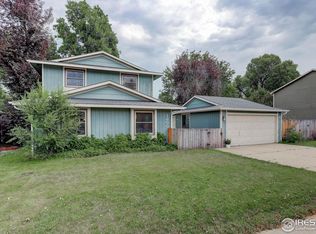
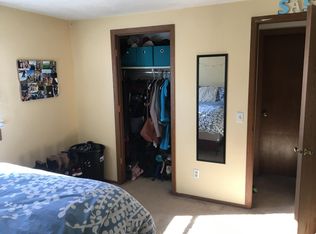
Welcome Home to 1554 Birmingham Drive, Fort Collins, CO! Nestled on the desirable west side of Fort Collins, just minutes from the foothills, this charming 4-bedroom, 2.5-bath home offers a perfect blend of comfort, convenience, and outdoor living on a spacious 0.21-acre lot. With its inviting atmosphere and thoughtful layout, this home is ready to create lasting memories. Step inside to discover a light-filled interior featuring vaulted ceilings and large windows that create a bright and airy ambiance. The main living spaces flow seamlessly, from the cozy family room with a gas fireplace to the dining area overlooking the backyard. The kitchen, complete with ample counter space and a sunny window, opens to a deck where you can enjoy morning coffee or evening sunsets. Upstairs, the spacious primary suite offers a peaceful retreat with room for a king-size bed, a walk-in closet, and a private ensuite bath. Two additional bedrooms and a full bathroom complete the upper level. The garden-level basement features a flexible space that can serve as a fourth bedroom, home office, media room, or workout area. Outside, the expansive backyard is a true highlight. Enjoy a private deck, mature trees, and direct access to a walking trail and canal. The backyard also features a basketball court that offers hours of fun and can easily be transformed into a patio for entertaining, making this outdoor space incredibly versatile. Situated on a quiet street just down the road from Rossborough Park, this home offers easy access to outdoor recreation, top-rated schools, and the vibrant amenities of Fort Collins, including Old Town and nearby shopping and dining. Don't miss your chance to own this inviting home on one of the larger lots in the area. Schedule your private showing today and experience the warmth and charm of 1554 Birmingham Drive for yourself!
Sold for $545,000
$545,000
1554 Birmingham Dr, Fort Collins, CO 80526
4beds
1,848sqft
Single Family Residence
Built in 1995
9,189 Square Feet Lot
$538,200 Zestimate®
$295/sqft
$2,813 Estimated rent
Home value
$538,200
$506,000 - $570,000
$2,813/mo
Zestimate® history
Owner options
List your home for rent
$2,813/mo
Rent Zestimate®
Find your next renter with Zillow Rental Manager. Plus, with online applications, you can quickly screen prospective tenants – for free.
$2,813/mo
Rent Zestimate®
Refinance and save
$3,224/mo
Est. payment
Refinancing to a lower rate could help reduce your monthly payments and save thousands over the life of the loan.
$3,224/mo
Est. payment
Explore your selling options
Work with a Zillow partner agent
Leverage their expertise and Zillow's premium Showcase listings to get your home seen by more buyers.
Get startedList with your own agent
Get your home in front of millions of buyers by listing it on Zillow.
Learn how to do itSell it yourself
Take full control of how buyers see your home on Zillow by listing For Sale by Owner (FSBO).
List your homeWhat's special
Zillow last checked:
Listing updated:
Listed by:
Katelyn Embry 970-829-9494,
eXp Realty - Hub
Bought with:
Chris Phillips, 100080593
eXp Realty - Hub
Source: IRES as distributed by MLS GRID,MLS#: 1024597
Facts & features
Interior
Bedrooms & bathrooms
- Bedrooms: 4
- Bathrooms: 3
- Full bathrooms: 2
- 1/2 bathrooms: 1
Primary bedroom
- Description: Carpet
- Level: Upper
- Area: 154 Square Feet
- Dimensions: 11 x 14
Bedroom 2
- Description: Carpet
- Level: Upper
- Area: 130 Square Feet
- Dimensions: 10 x 13
Bedroom 3
- Description: Carpet
- Level: Upper
- Area: 110 Square Feet
- Dimensions: 11 x 10
Dining room
- Description: Carpet
- Level: Main
- Area: 169 Square Feet
- Dimensions: 13 x 13
Kitchen
- Description: Vinyl
- Level: Main
- Area: 209 Square Feet
- Dimensions: 11 x 19
Laundry
- Description: Vinyl
- Level: Lower
- Area: 35 Square Feet
- Dimensions: 7 x 5
Living room
- Description: Carpet
- Level: Main
- Area: 238 Square Feet
- Dimensions: 17 x 14
Heating
- Forced Air
Cooling
- Central Air
Appliances
- Included: Electric Range, Dishwasher, Refrigerator, Disposal
Features
- Eat-in Kitchen, Separate Dining Room, Cathedral Ceiling(s), Open Floorplan
- Windows: Window Coverings
- Basement: Partial,Partially Finished
- Has fireplace: Yes
- Fireplace features: Gas, Gas Log
Interior area
- Total structure area: 1,464
- Total interior livable area: 1,848 sqft
- Finished area above ground: 1,464
Property
Parking
- Total spaces: 2
- Parking features: Attached
- Attached garage spaces: 2
- Details: Attached
Features
- Levels: Tri-Level,Four
- Stories: 4
- Patio & porch: Patio, Deck
- Exterior features: Sprinkler System
- Fencing: Wood,Dog Run/Kennel
Lot
- Size: 9,189 Square Feet
- Features: Level, Abuts Public Open Space
Details
- Parcel number: R1394916
- Zoning: RL
- Special conditions: Private Owner
Construction
Type & style
- Home type: SingleFamily
- Property subtype: Single Family Residence
Materials
- Frame
- Roof: Composition
Condition
- New construction: No
- Year built: 1995
Utilities & green energy
- Electric: City of FTC
- Gas: Xcel
- Sewer: Public Sewer
- Water: City
- Utilities for property: Natural Gas Available, Electricity Available
Community & HOA
Community
- Security: Fire Alarm
- Subdivision: Lindimer
HOA
- Has HOA: No
- Services included: Common Amenities
Location
- Region: Fort Collins
Financial & listing details
- Price per square foot: $295/sqft
- Tax assessed value: $527,600
- Annual tax amount: $2,836
- Date on market: 1/15/2025
- Listing terms: Cash,Conventional,FHA,VA Loan
- Exclusions: Sellers Personal Property, Staging Items
- Electric utility on property: Yes
Price history
| Date | Event | Price |
|---|---|---|
| 2/20/2025 | Sold | $545,000+5.2%$295/sqft |
Source:  IRES as distributed by MLS GRID #1024597 Report a problem IRES as distributed by MLS GRID #1024597 Report a problem | ||
| 1/20/2025 | Pending sale | $518,000$280/sqft |
Source:  REcolorado as distributed by MLS GRID #IR1024597 Report a problem REcolorado as distributed by MLS GRID #IR1024597 Report a problem | ||
| 1/17/2025 | Listed for sale | $518,000+38.1%$280/sqft |
Source: IRES as distributed by MLS GRID #1024597 Report a problem | ||
| 8/8/2019 | Sold | $375,000+158.8%$203/sqft |
Source: Public Record Report a problem | ||
| 3/2/1998 | Sold | $144,900$78/sqft |
Source: Public Record Report a problem | ||
Public tax history
| Year | Property taxes | Tax assessment |
|---|---|---|
| 2025 | $3,286 +10.3% | $32,975 -5.1% |
| 2024 | $2,980 +25.4% | $34,746 -1% |
| 2023 | $2,377 -1% | $35,083 +39.4% |
| 2022 | $2,402 -2.5% | $25,173 -2.8% |
| 2021 | $2,463 -0.4% | $25,897 -1.6% |
| 2020 | $2,473 +24.4% | $26,319 -0.7% |
| 2019 | $1,988 | $26,503 +21.5% |
| 2018 | $1,988 | $21,816 |
| 2017 | $1,988 +0.3% | $21,816 +17.9% |
| 2016 | $1,982 +18.1% | $18,507 +0% |
| 2015 | $1,677 +9.8% | $18,500 +10.5% |
| 2014 | $1,527 | $16,740 |
| 2013 | -- | $16,740 +6.5% |
| 2012 | -- | $15,720 |
| 2011 | -- | $15,720 +5.4% |
| 2010 | -- | $14,910 |
| 2009 | -- | $14,910 -1.6% |
| 2008 | -- | $15,150 |
| 2007 | -- | $15,150 +0.3% |
| 2006 | -- | $15,110 |
| 2005 | -- | $15,110 -1.6% |
| 2004 | -- | $15,360 +12.4% |
| 2002 | -- | $13,670 |
| 2001 | -- | $13,670 |
Find assessor info on the county website
Neighborhood: 80526
Nearby homes
- $499,2003 bd1 ba1.4k sqft1548 Birmingham Dr, Fort Collins, CO 80526Off Market
- $545,0003 bd3 ba1.6k sqft1600 Birmingham Dr, Fort Collins, CO 80526Sold
- $568,6006 bd2 ba1.1k sqft1542 Birmingham Dr, Fort Collins, CO 80526Off Market
- $543,4004 bd2 ba1.9k sqft1606 Birmingham Dr, Fort Collins, CO 80526Off Market
- $508,4003 bd3 ba1.6k sqft1601 Birmingham Dr, Fort Collins, CO 80526Off Market
- $548,8003 bd1 ba1.4k sqft3331 Sam Houston Cir, Fort Collins, CO 80526Off Market
- $514,7004 bd2 ba1.5k sqft3337 Sam Houston Cir, Fort Collins, CO 80526Off Market
- $516,7004 bd3 ba1.7k sqft1543 Birmingham Dr, Fort Collins, CO 80526Off Market
Nearby schools
GreatSchools rating
- 9/10Johnson Elementary SchoolGrades: PK-5Distance: 0.8 mi
- 6/10Webber Middle SchoolGrades: 6-8Distance: 0.9 mi
- 8/10Rocky Mountain High SchoolGrades: 9-12Distance: 0.5 mi
Schools provided by the listing agent
- Elementary: Johnson
- Middle: Webber
- High: Rocky Mountain
Source: IRES as distributed by MLS GRID. This data may not be complete. We recommend contacting the local school district to confirm school assignments for this home.
Get a cash offer in 3 minutes
Find out how much your home could sell for in as little as 3 minutes with a no-obligation cash offer.
Estimated market value
$538,200
Get a cash offer in 3 minutes
Find out how much your home could sell for in as little as 3 minutes with a no-obligation cash offer.
Estimated market value
$538,200
- Colorado
- Larimer County
- Fort Collins
- 80526
- 1554 Birmingham Dr
Nearby cities
Nearby neighborhoods
Nearby zip codes
Other Fort Collins Topics
