Skip main navigation
Off market
  • $984,600

    1554 Bridget Ave, Simi Valley, CA 93065

    4beds
    2,695sqft
    Single Family Residence
    Built in 1967
    6,534 Square Feet Lot
    $984,600 Zestimate®
    $365/sqft
    $4,984 Estimated rent

    Home value

    $984,600

    $926,000 - $1.05M

    $4,984/mo

    Zestimate® history
    Loading
    Loading...

    Owner options

    List your home for rent

    $4,984/mo

    Rent Zestimate®

    Find your next renter with Zillow Rental Manager. Plus, with online applications, you can quickly screen prospective tenants – for free.

    Learn more

    $4,984/mo

    Rent Zestimate®

    Refinance and save

    $6,192/mo

    Est. payment

    Refinancing to a lower rate could help reduce your monthly payments and save thousands over the life of the loan.

    See today's rates

    $6,192/mo

    Est. payment

    Explore your selling options

    Work with a Zillow partner agent

    Leverage their expertise and Zillow's premium Showcase listings to get your home seen by more buyers.

    Get started

    List with your own agent

    Get your home in front of millions of buyers by listing it on Zillow.

    Learn how to do it

    Sell it yourself

    Take full control of how buyers see your home on Zillow by listing For Sale by Owner (FSBO).

    List your home

    What's special

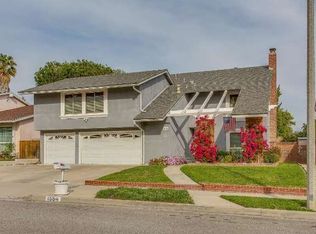
    This Lovely spacious Home features 4 Bedroom 2.5 Bath plus a huge BonusRoom total 2695 SF. Enjoy your formal living room and cozy fireplace. Entertain in your formal dining room. Relax in your large family room along with a casual dining area. The remodeled kitchen includes newer cabinets, appliances, and granite counter tops with custom decorative back splash & pantry. Amenities of home include dual pane windows and slider, custom baseboards, 6 panel doors, smooth ceilings, recessed lights and ceiling fans. Upgraded HVAC unit, Beautiful wood floors, Berber like carpeting and Solar panels and extra insulation to help save on energy bills. A spacious Master features a walk-in closet, dressing area with sink and a bathroom with an additional sink and tiled stall shower. Three additional bedrooms and a full bath along with the huge bonus room & storage closets complete your upstairs. The entertainer's rear yard includes a large covered patio and grass area. Complete with a 3 car garage

    This property is off market, which means it's not currently listed for sale or rent on Zillow. This may be different from what's available on other websites or public sources.
    Zillow last checked:

    Listing updated:

    Listed by:

    Karen L Thompson DRE #00593704 805-469-3871,

    Century 21 Masters

    Bought with:

    Christine Bickly, DRE #01100217

    Source: CSMAOR,MLS#: 216002925MLS Logo

    Facts & features

    Interior

    Bedrooms & bathrooms
    • Bedrooms: 4
    • Bathrooms: 3
    • Full bathrooms: 2
    • 1/2 bathrooms: 1
    Heating
    • Central Furnace
    Cooling
    • Ceiling Fan(s), Central Air
    Appliances
    • Included: Dishwasher, Disposal, Refrigerator, Water Softener Owned
    • Laundry: In Garage
    Features
    • Crown Molding, Open Floorplan, Recessed Lighting, Wired for Sound, Granite Counters, Pantry, Formal Dining Room, Walk-In Closet(s)
    • Flooring: Carpet, Ceramic Tile, Wood/Wood Like
    • Windows: Double Pane Windows, Drapes, Screens, Vertical Blinds
    • Has fireplace: Yes
    • Fireplace features: Other, Living Room, Gas Starter
    Interior area
    • Total structure area: 2,695
    • Total interior livable area: 2,695 sqft

    Property

    Parking
    • Total spaces: 3
    • Parking features: Attached
    • Attached garage spaces: 3
    Features
    • Levels: Two
    • Patio & porch: Concrete Slab, Covered
    • Exterior features: Lawn, Sidewalks
    • Fencing: Block,Fenced
    Lot
    • Size: 6,534 sqft
    Details
    • Parcel number: 6380264295
    • Special conditions: Standard

    Construction

    Type & style
    • Home type: SingleFamily
    • Property subtype: Single Family Residence
    Materials
    • Stucco, Wood
    • Foundation: Concrete Slab
    • Roof: Composition Shingle
    Condition
    • Updated/Remodeled
    • New construction: No
    • Year built: 1967

    Utilities & green energy

    • Sewer: Public Sewer
    • Water: District/Public
    Green energy
    • Energy generation: Solar

    Community & neighborhood

    Security
    • Security features: Smoke Detector(s)
    Location
    • Region: Simi Valley
    • Subdivision: Mountain Valley (Berylwood)-264

    HOA & financial

    HOA
    • Has HOA: No

    Other

    Other facts
    • Listing terms: VA Loan,FHA,Conventional,Cash

    Price history

    DateEventPrice
    6/30/2016Sold$610,000$226/sqft
    Source: CSMAOR #216002925 Report a problem

    Public tax history

    Tax history is unavailable.

    Neighborhood: 93065

    Nearby schools

    GreatSchools rating
    Get a cash offer in 3 minutes
    Find out how much your home could sell for in as little as 3 minutes with a no-obligation cash offer.
    Estimated market value
    $984,600
    Get a cash offer in 3 minutes
    Find out how much your home could sell for in as little as 3 minutes with a no-obligation cash offer.
    Estimated market value
    $984,600