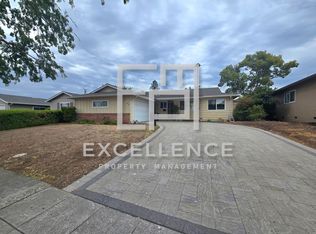
Set on a quiet, tree-lined street in a prime Cambrian neighborhood with great schools, 1554 Calinoma is a bright, functional 3 bedroom, 2 bathroom home on a sizable lot, designed for easy everyday living with thoughtful upgrades throughout. Gleaming hardwood floors and abundant natural light set the tone, while the open layout connects the main living spaces for effortless flow and entertaining. The refreshed kitchen shines with new quartz countertops and new stainless steel appliances, blending clean style with practical storage and workspace. A true standout is the oversized primary suite, created by combining two bedrooms into one, offering incredible flexibility for a work-from-home office, sitting area retreat, or future reconfiguration. Spacious secondary bedrooms and updated baths complete the picture, with both bathrooms featuring new flooring, new vanities, and new toilets, plus designer light fixtures that elevate the feel. Additional highlights include dual-pane windows, copper plumbing, a lovely front porch, and a big garage for parking, storage, and weekend projects. Outside, enjoy a big yard with room to relax, garden, entertain, and play. Convenient to Almaden Valley Athletic Club, nearby parks, and quick access to Highway 85 for an easy commute.
Sold for $1,850,000
$1,850,000
1554 Calinoma Dr, San Jose, CA 95118
3beds
1,400sqft
Single Family Residence, Residential
Built in 1958
7,192 Square Feet Lot
$1,837,300 Zestimate®
$1,321/sqft
$4,671 Estimated rent
Home value
$1,837,300
$1.69M - $2.00M
$4,671/mo
Zestimate® history
Owner options
List your home for rent
$4,671/mo
Rent Zestimate®
Find your next renter with Zillow Rental Manager. Plus, with online applications, you can quickly screen prospective tenants – for free.
$4,671/mo
Rent Zestimate®
Refinance and save
$11,801/mo
Est. payment
Refinancing to a lower rate could help reduce your monthly payments and save thousands over the life of the loan.
$11,801/mo
Est. payment
Explore your selling options
Work with a Zillow partner agent
Leverage their expertise and Zillow's premium Showcase listings to get your home seen by more buyers.
Get startedList with your own agent
Get your home in front of millions of buyers by listing it on Zillow.
Learn how to do itSell it yourself
Take full control of how buyers see your home on Zillow by listing For Sale by Owner (FSBO).
List your homeWhat's special
Lovely front porchQuiet tree-lined streetAbundant natural lightSizable lotThoughtful upgrades throughoutSpacious secondary bedroomsGleaming hardwood floors
Zillow last checked:
Listing updated:
Listed by:
Roxy Laufer 02006177 408-314-1290,
Christie's International Real Estate Sereno 408-335-1400
Bought with:
Aaron Derbacher, 01965219
KW Bay Area Estates
Source: MLSListings Inc,MLS#: ML82037779
Facts & features
Interior
Bedrooms & bathrooms
- Bedrooms: 3
- Bathrooms: 2
- Full bathrooms: 2
Bedroom
- Features: PrimarySuiteRetreat
Bathroom
- Features: PrimaryStallShowers, Tub, UpdatedBaths
Dining room
- Features: DiningArea, EatinKitchen
Family room
- Features: NoFamilyRoom
Kitchen
- Features: ExhaustFan
Heating
- Central Forced Air Gas
Cooling
- None
Appliances
- Included: Dishwasher, Exhaust Fan, Disposal, Electric Oven/Range, Refrigerator, Washer/Dryer
- Laundry: In Garage
Features
- Flooring: Vinyl Linoleum, Wood
- Number of fireplaces: 1
- Fireplace features: Living Room, Wood Burning
Interior area
- Total structure area: 1,400
- Total interior livable area: 1,400 sqft
Property
Parking
- Total spaces: 4
- Parking features: Attached, On Street, Parking Area
- Attached garage spaces: 2
Features
- Stories: 1
Lot
- Size: 7,192 Square Feet
Details
- Parcel number: 56914072
- Zoning: R1-8
- Special conditions: Standard
Construction
Type & style
- Home type: SingleFamily
- Property subtype: Single Family Residence, Residential
Materials
- Foundation: Concrete Perimeter, Pillar/Post/Pier
- Roof: Composition, Shingle
Condition
- New construction: No
- Year built: 1958
Utilities & green energy
- Gas: PublicUtilities
- Sewer: Public Sewer
- Water: Public
- Utilities for property: Public Utilities, Water Public
Community & HOA
Location
- Region: San Jose
Financial & listing details
- Price per square foot: $1,321/sqft
- Tax assessed value: $236,109
- Date on market: 3/9/2026
- Listing agreement: ExclusiveRightToSell
Price history
| Date | Event | Price |
|---|---|---|
| 4/7/2026 | Sold | $1,850,000+23.4%$1,321/sqft |
Source:  MLSListings Inc #ML82037779 Report a problem MLSListings Inc #ML82037779 Report a problem | ||
| 3/20/2026 | Pending sale | $1,499,000$1,071/sqft |
Source: MLSListings Inc #ML82037779 Report a problem | ||
| 3/9/2026 | Listed for sale | $1,499,000$1,071/sqft |
Source: MLSListings Inc #ML82037779 Report a problem | ||
Public tax history
| Year | Property taxes | Tax assessment |
|---|---|---|
| 2026 | -- | $236,109 +2% |
| 2025 | $4,646 +2.4% | $231,481 +2% |
| 2024 | $4,537 +2.9% | $226,943 +2% |
| 2023 | $4,409 +2% | $222,494 +2% |
| 2022 | $4,323 +3.3% | $218,132 +2% |
| 2021 | $4,184 +3.2% | $213,855 +1% |
| 2020 | $4,056 | $211,663 +2% |
| 2019 | $4,056 +5.3% | $207,514 +2% |
| 2018 | $3,853 | $203,446 +2% |
| 2017 | $3,853 +1.5% | $199,458 +2% |
| 2016 | $3,795 +6.6% | $195,548 +1.5% |
| 2015 | $3,560 +16.7% | $192,612 +2% |
| 2014 | $3,051 | $188,840 +0.5% |
| 2013 | -- | $187,988 +2% |
| 2012 | -- | $184,302 +2% |
| 2011 | -- | $180,690 +0.8% |
| 2010 | -- | $179,341 -0.2% |
| 2009 | -- | $179,768 +2% |
| 2008 | -- | $176,244 +2% |
| 2007 | -- | $172,789 +2% |
| 2006 | -- | $169,402 +2% |
| 2005 | -- | $166,081 +2% |
| 2004 | -- | $162,826 +1.9% |
| 2003 | -- | $159,843 +2% |
| 2002 | -- | $156,710 +2% |
| 2001 | -- | $153,639 |
Find assessor info on the county website
Neighborhood: Cambrian Park
Nearby homes
- $1,710,2004 bd3 ba1.7k sqft1556 Calinoma Dr, San Jose, CA 95118Off Market
- $1,572,0003 bd2 ba1.2k sqft1552 Calinoma Dr, San Jose, CA 95118Off Market
- $1,702,4003 bd2 ba1.4k sqft1545 Arbutus Dr, San Jose, CA 95118Off Market
- $1,753,0003 bd2 ba1.3k sqft1543 Arbutus Dr, San Jose, CA 95118Sold

- $1,608,5003 bd2 ba1.4k sqft1550 Calinoma Dr, San Jose, CA 95118Off Market
- $1,984,2004 bd2 ba1.9k sqft1558 Calinoma Dr, San Jose, CA 95118Off Market
- $1,972,2003 bd2 ba1.7k sqft1547 Arbutus Dr, San Jose, CA 95118Off Market
- $1,790,5003 bd2 ba1.5k sqft1541 Arbutus Dr, San Jose, CA 95118Off Market
Nearby schools
GreatSchools rating
- 8/10Lietz Elementary SchoolGrades: K-5Distance: 0.2 mi
- 8/10Dartmouth Middle SchoolGrades: 6-8Distance: 0.3 mi
- 9/10Branham High SchoolGrades: 9-12Distance: 0.6 mi
Schools provided by the listing agent
- Elementary: LietzElementary
- Middle: DartmouthMiddle_1
- High: BranhamHigh
- District: UnionElementary
Source: MLSListings Inc. This data may not be complete. We recommend contacting the local school district to confirm school assignments for this home.
Get a cash offer in 3 minutes
Find out how much your home could sell for in as little as 3 minutes with a no-obligation cash offer.
Estimated market value
$1,837,300
Get a cash offer in 3 minutes
Find out how much your home could sell for in as little as 3 minutes with a no-obligation cash offer.
Estimated market value
$1,837,300
- California
- Santa Clara County
- San Jose
- 95118
- Cambrian Park
- 1554 Calinoma Dr
Nearby cities
Nearby neighborhoods
Nearby zip codes
Other San Jose Topics
