Skip main navigation
Sold for $540,000
  • $540,000

    1554 Cedarwood Drive, Longmont, CO 80504

    3beds
    1,993sqft
    Single Family Residence
    Built in 1998
    6,621 Square Feet Lot
    $542,800 Zestimate®
    $271/sqft
    $2,890 Estimated rent

    Home value

    $542,800

    $516,000 - $570,000

    $2,890/mo

    Zestimate® history
    Loading
    Loading...

    Owner options

    List your home for rent

    $2,890/mo

    Rent Zestimate®

    Find your next renter with Zillow Rental Manager. Plus, with online applications, you can quickly screen prospective tenants – for free.

    Learn more

    $2,890/mo

    Rent Zestimate®

    Refinance and save

    $3,291/mo

    Est. payment

    Refinancing to a lower rate could help reduce your monthly payments and save thousands over the life of the loan.

    See today's rates

    $3,291/mo

    Est. payment

    Explore your selling options

    Work with a Zillow partner agent

    Leverage their expertise and Zillow's premium Showcase listings to get your home seen by more buyers.

    Get started

    List with your own agent

    Get your home in front of millions of buyers by listing it on Zillow.

    Learn how to do it

    Sell it yourself

    Take full control of how buyers see your home on Zillow by listing For Sale by Owner (FSBO).

    List your home

    What's special

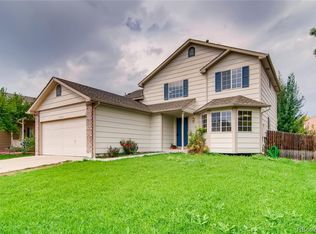
    Welcome to 1554 Cedarwood Drive, a beautifully updated home located in the peaceful and friendly community of Longmont, CO. This charming residence features 3 bedrooms, 3 bathrooms, and a spacious 2-car garage, offering a blend of modern updates and cozy comfort. As you step inside, you'll be greeted by an inviting interior with new flooring and carpet throughout, as well as fresh paint that enhances the bright and airy atmosphere. The open floor plan creates a seamless flow between the living spaces, making it ideal for both relaxing and entertaining. The well-equipped kitchen offers plenty of counter space and storage, catering to culinary adventures and shared meals. The adjacent dining area is ideal for casual dining or hosting dinner parties with friends. The three spacious bedrooms provide comfortable living quarters for everyone, while the three bathrooms ensure convenience and privacy. The finished basement adds additional living space and features a wet bar, making it an excellent spot for entertaining or creating a cozy retreat. Step outside to discover a beautiful backyard with producing cherry and peach trees—great for enjoying fresh fruit straight from your own garden. The yard offers a peaceful oasis for relaxation and outdoor activities. This home is close to schools in a quiet neighborhood and ready for a quick close, allowing you to move in and start enjoying your new home right away. Don't miss the opportunity to own this wonderful home at 1554 Cedarwood Drive. Schedule a showing today and experience the perfect combination of modern updates, comfort, and convenience in Longmont, CO!

    Zillow last checked:

    Listing updated:

    Listed by:

    Holly Vejrostek 720-556-0080 hollysellsco@gmail.com,

    Berkshire Hathaway HomeServices Colorado Real Estate, LLC - Northglenn

    Bought with:

    Heather Clayton, 100070291

    Redfin Corporation

    Source: REcolorado as distributed by MLS GRID,MLS#: 5654290MLS Logo

    Facts & features

    Interior

    Bedrooms & bathrooms
    • Bedrooms: 3
    • Bathrooms: 3
    • Full bathrooms: 1
    • 3/4 bathrooms: 1
    • 1/2 bathrooms: 1
    • Main level bathrooms: 1
    Primary bedroom
    • Description: Carpet
    • Level: Upper
    • Area: 156 Square Feet
    • Dimensions: 12 x 13
    Bedroom
    • Description: Carpet
    • Level: Upper
    • Area: 99 Square Feet
    • Dimensions: 11 x 9
    Bedroom
    • Description: Carpet
    • Level: Upper
    • Area: 120 Square Feet
    • Dimensions: 12 x 10
    Bathroom
    • Level: Upper
    • Area: 132 Square Feet
    • Dimensions: 11 x 12
    Bathroom
    • Level: Upper
    • Area: 50 Square Feet
    • Dimensions: 5 x 10
    Bathroom
    • Level: Main
    • Area: 25 Square Feet
    • Dimensions: 5 x 5
    Family room
    • Description: Carpet
    • Level: Main
    • Area: 342 Square Feet
    • Dimensions: 18 x 19
    Kitchen
    • Description: Vinyl
    • Level: Main
    • Area: 126 Square Feet
    • Dimensions: 14 x 9
    Laundry
    • Description: Vinyl
    • Level: Main
    • Area: 30 Square Feet
    • Dimensions: 5 x 6
    Living room
    • Description: Carpet
    • Level: Main
    • Area: 204 Square Feet
    • Dimensions: 12 x 17
    Heating
    • Forced Air
    Cooling
    • Has cooling: Yes
    Appliances
    • Included: Dishwasher, Dryer, Oven, Range, Refrigerator, Washer
    Features
    • Ceiling Fan(s), Eat-in Kitchen, Open Floorplan, Pantry, Vaulted Ceiling(s), Walk-In Closet(s)
    • Flooring: Carpet, Vinyl
    • Windows: Double Pane Windows
    • Basement: Finished
    • Number of fireplaces: 1
    • Fireplace features: Basement
    Interior area
    • Total structure area: 1,993
    • Total interior livable area: 1,993 sqft
    • Finished area above ground: 1,149
    • Finished area below ground: 844

    Property

    Parking
    • Total spaces: 2
    • Parking features: Garage - Attached
    • Attached garage spaces: 2
    Features
    • Levels: Three Or More
    • Patio & porch: Front Porch, Patio
    • Fencing: Full
    Lot
    • Size: 6,621 Square Feet
    Details
    • Parcel number: R0127528
    • Zoning: RES
    • Special conditions: Standard

    Construction

    Type & style
    • Home type: SingleFamily
    • Property subtype: Single Family Residence
    Materials
    • Frame
    • Roof: Composition
    Condition
    • Year built: 1998

    Utilities & green energy

    • Sewer: Public Sewer
    • Water: Public
    • Utilities for property: Natural Gas Available

    Community & HOA

    Community
    • Subdivision: Fox Creek Farm Flg 4
    HOA
    • Has HOA: Yes
    • HOA fee: $140 annually
    • HOA name: Flagstaff Management
    • HOA phone: 303-682-0098
    Location
    • Region: Longmont

    Financial & listing details

    • Price per square foot: $271/sqft
    • Tax assessed value: $507,600
    • Annual tax amount: $2,908
    • Date on market: 7/12/2024
    • Listing terms: Cash,Conventional,FHA,VA Loan
    • Exclusions: Seller's Personal Property
    • Ownership: Individual
    • Electric utility on property: Yes

    Price history

    DateEventPrice
    9/13/2024Sold$540,000+0.9%$271/sqft
    Source: REcolorado as distributed by MLS GRID #5654290 Report a problem
    8/20/2024Pending sale$535,000$268/sqft
    Source: REcolorado as distributed by MLS GRID #5654290 Report a problem
    8/16/2024Price change$535,000-1.8%$268/sqft
    Source: REcolorado as distributed by MLS GRID #5654290 Report a problem
    7/29/2024Price change$545,000-0.9%$273/sqft
    Source: REcolorado as distributed by MLS GRID #5654290 Report a problem
    7/12/2024Listed for sale$549,999+139.2%$276/sqft
    Source: REcolorado as distributed by MLS GRID #5654290 Report a problem
    4/16/2008Listing removed$229,900$115/sqft
    Source: Homes & Land Report a problem
    2/2/2008Listed for sale$229,900+5%$115/sqft
    Source: Homes & Land Report a problem
    1/25/2008Sold$219,000-4.7%$110/sqft
    Source: Public Record Report a problem
    11/12/2007Listed for sale$229,900+53%$115/sqft
    Source: ERA #517633 Report a problem
    6/9/1998Sold$150,244$75/sqft
    Source: Public Record Report a problem

    Public tax history

    YearProperty taxesTax assessment
    2025$2,948 +1.4%$31,725 -8.1%
    2024$2,908 +12.9%$34,505 -1%
    2023$2,575 -1.3%$34,840 +33.9%
    2022$2,608 +7%$26,021 -2.8%
    2021$2,439 $26,769 +6.6%
    2020$2,439 +18.5%$25,104
    2019$2,058 $25,104 +15.9%
    2018$2,058 $21,665 -9.5%
    2017$2,058 +6.9%$23,952 +18.9%
    2016$1,926 +4.9%$20,147 +21.8%
    2015$1,835 +18.8%$16,541
    2014$1,545 +3.1%$16,541
    2013$1,499 +6.8%$16,541 +2.4%
    2012$1,404 -3.2%$16,159
    2011$1,450 +1.8%--
    2010$1,424 -5.6%$16,840
    2009$1,508 +12%$16,840 -18.5%
    2008$1,346 -1.9%$20,650
    2007$1,372 -1.8%$20,650 -1.4%
    2006$1,398 +3.1%$20,950
    2005$1,355 +1.2%$20,950 +2.6%
    2004$1,340 +3.3%$20,420
    2003$1,296 +10.4%$20,420 +20%
    2002$1,174 $17,020 -90.8%
    2001-- $186,000
    Find assessor info on the county website

    Neighborhood: 80504

    Nearby schools

    GreatSchools rating
    Schools provided by the listing agent
    • Elementary: Fall River
    • Middle: Trail Ridge
    • High: Skyline
    • District: St. Vrain Valley RE-1J

    Source: REcolorado as distributed by MLS GRID. This data may not be complete. We recommend contacting the local school district to confirm school assignments for this home.

    Get a cash offer in 3 minutes
    Find out how much your home could sell for in as little as 3 minutes with a no-obligation cash offer.
    Estimated market value
    $542,800
    Get a cash offer in 3 minutes
    Find out how much your home could sell for in as little as 3 minutes with a no-obligation cash offer.
    Estimated market value
    $542,800